

































Address
10641 Broadland Pass, THONOTOSASSA, FL
Price
$ 3,500,000
Property Attributes
- MLS#TB8545329
- TypeSingle Family
- Listing Status Active
- CountyHillsborough
- CityTHONOTOSASSA
- AreaThonotosassa
- NeighborhoodSTONELAKE RANCH PH 1
- Zip33592
- StyleSingle Family Residence
- Year Built2008
- Taxes$ 51607
- Price$ 3,500,000
- Bedrooms5
- Full Bathrooms4
- Half Bathrooms2
- Sqr Footage8334
- Lot Size7.5 Acres
Data Source:
Stellar MLS
Property Description
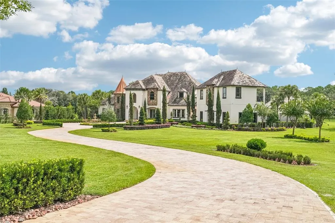
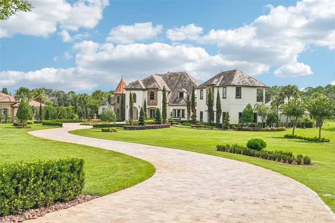
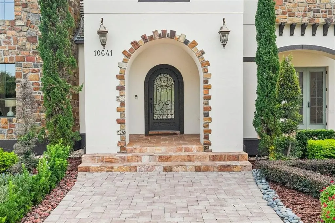
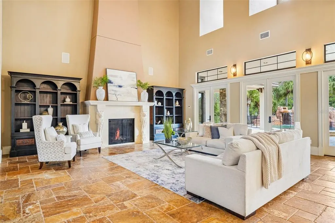
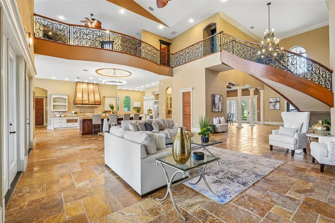
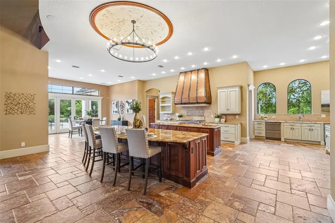
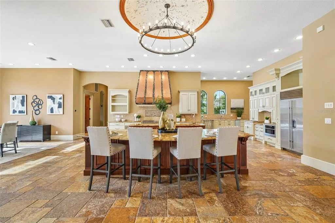
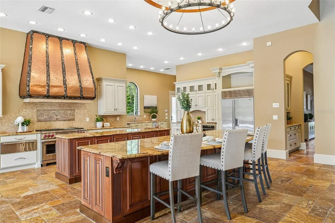
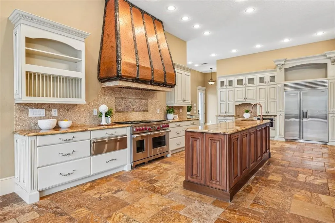
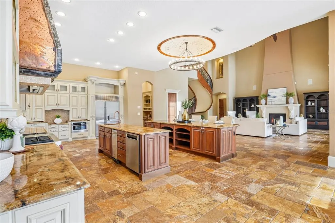
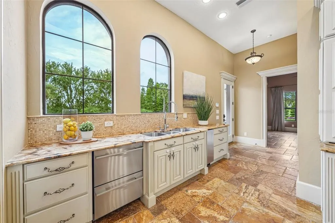
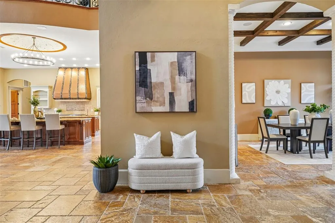
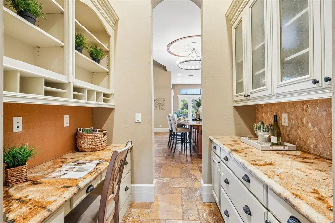
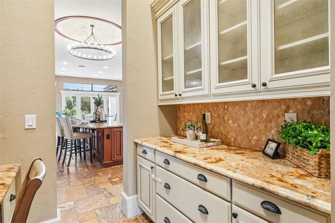
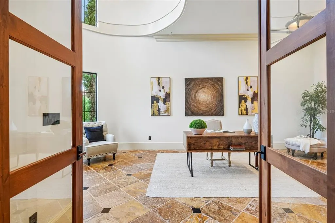
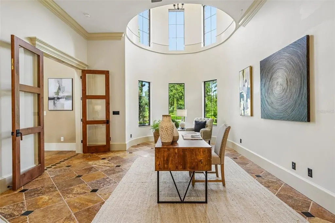
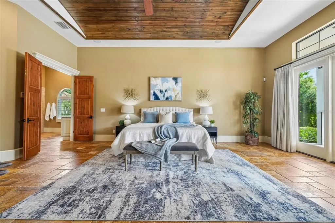
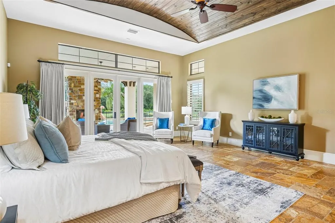
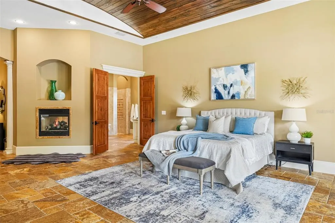
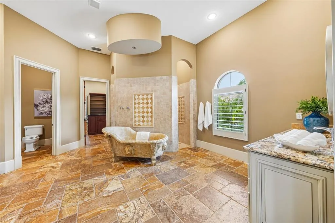
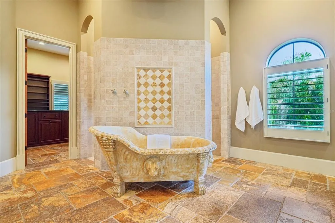
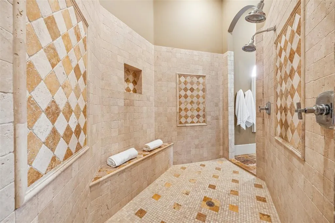
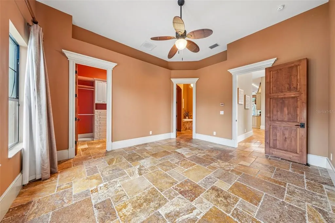
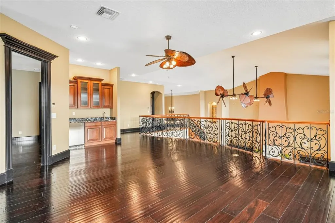
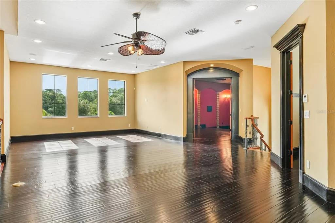
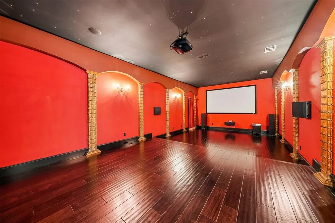
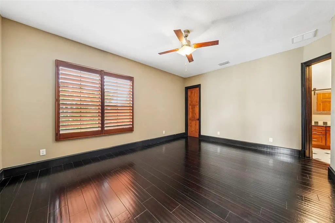
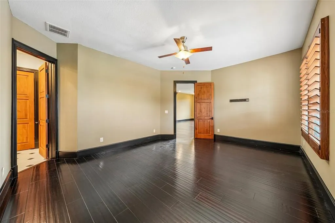
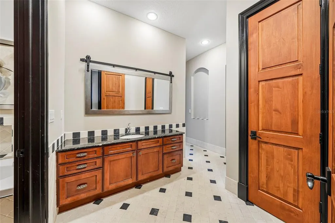
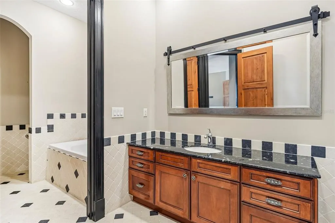
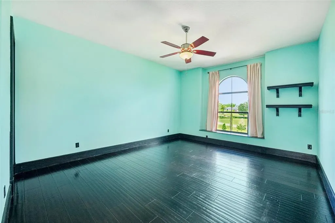
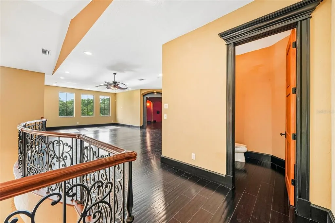
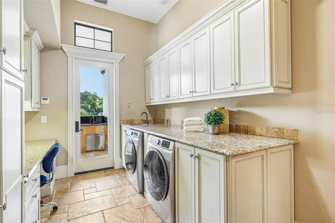
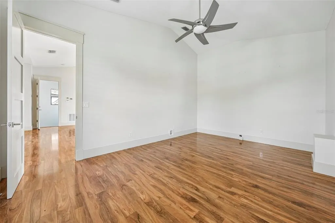
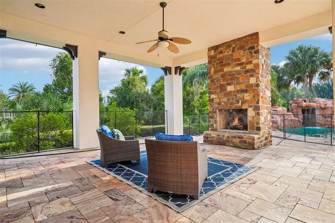
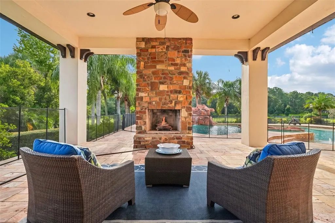
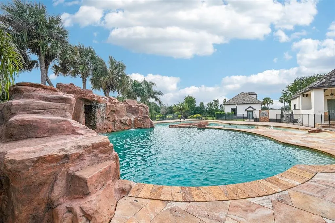
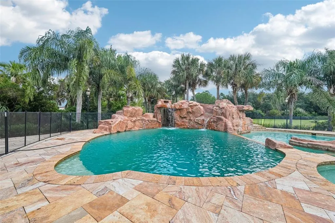
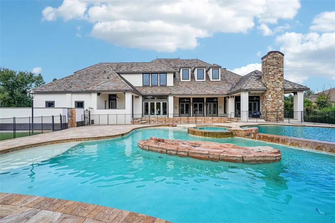
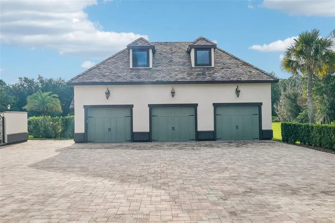
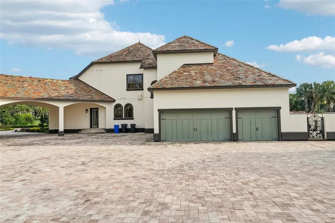
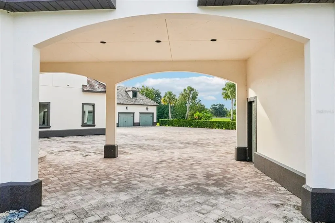
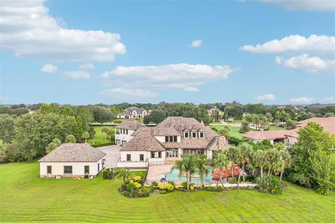
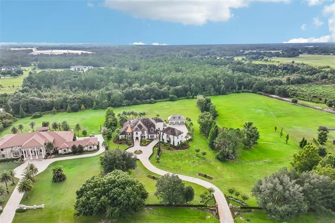
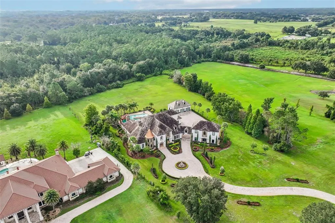
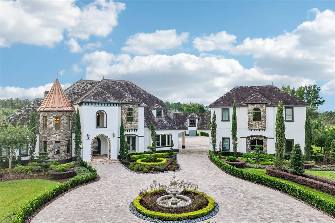
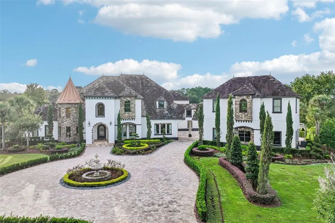
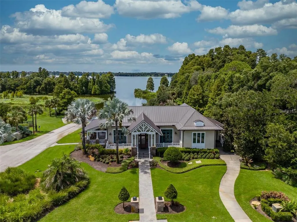
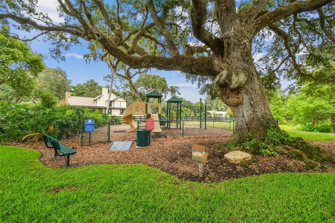
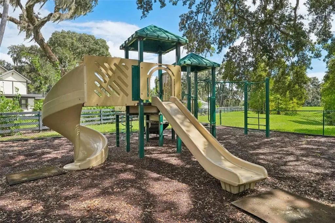
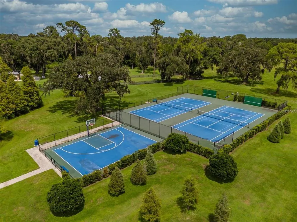
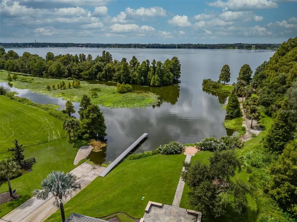
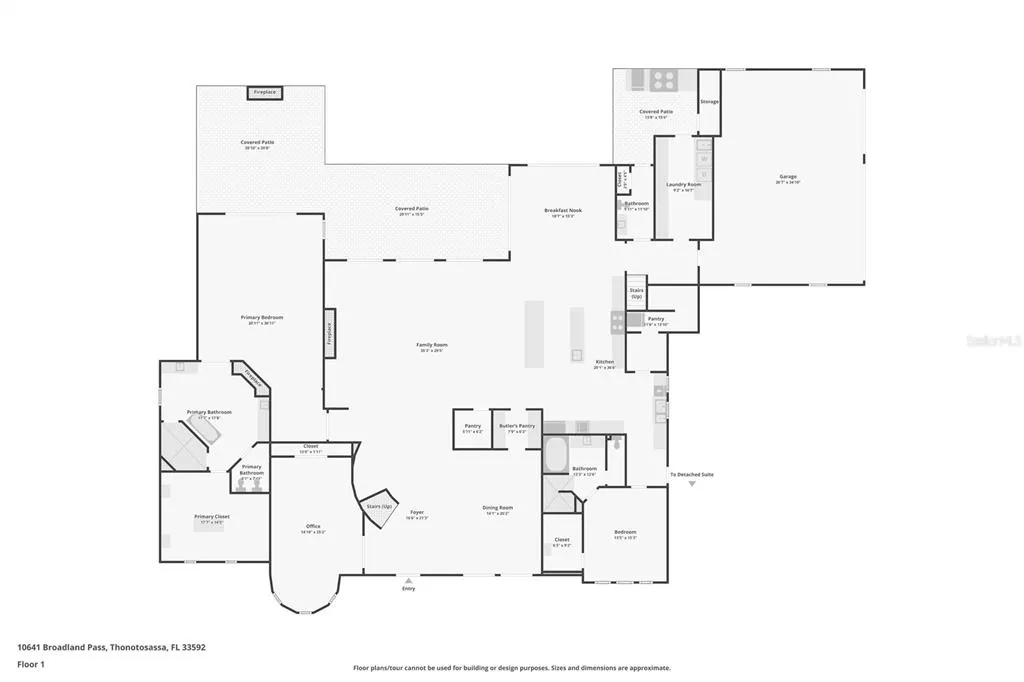
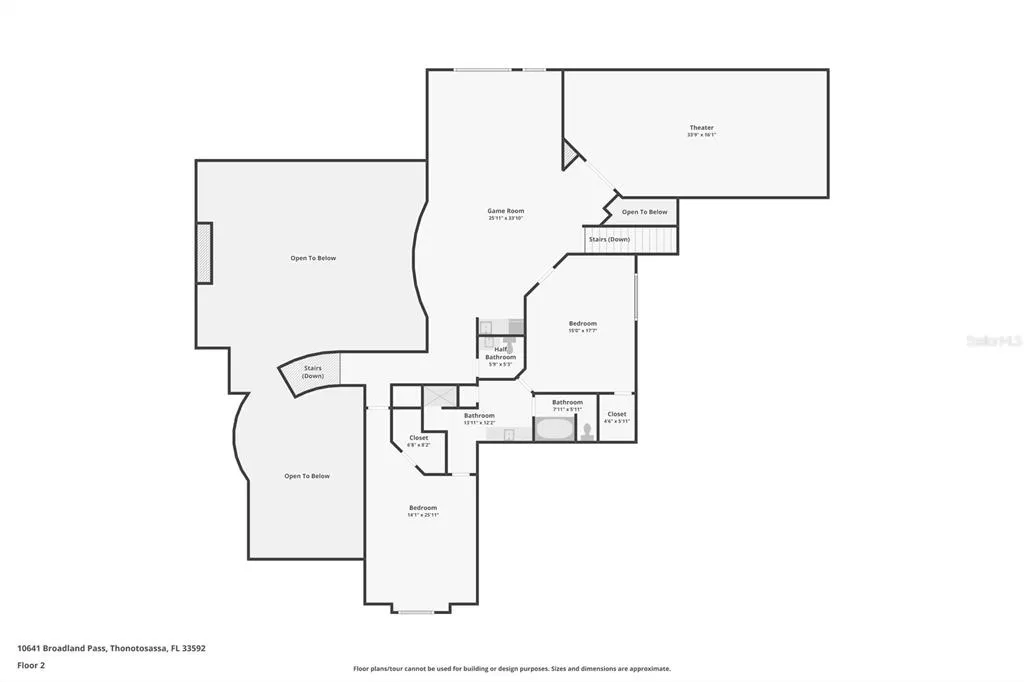
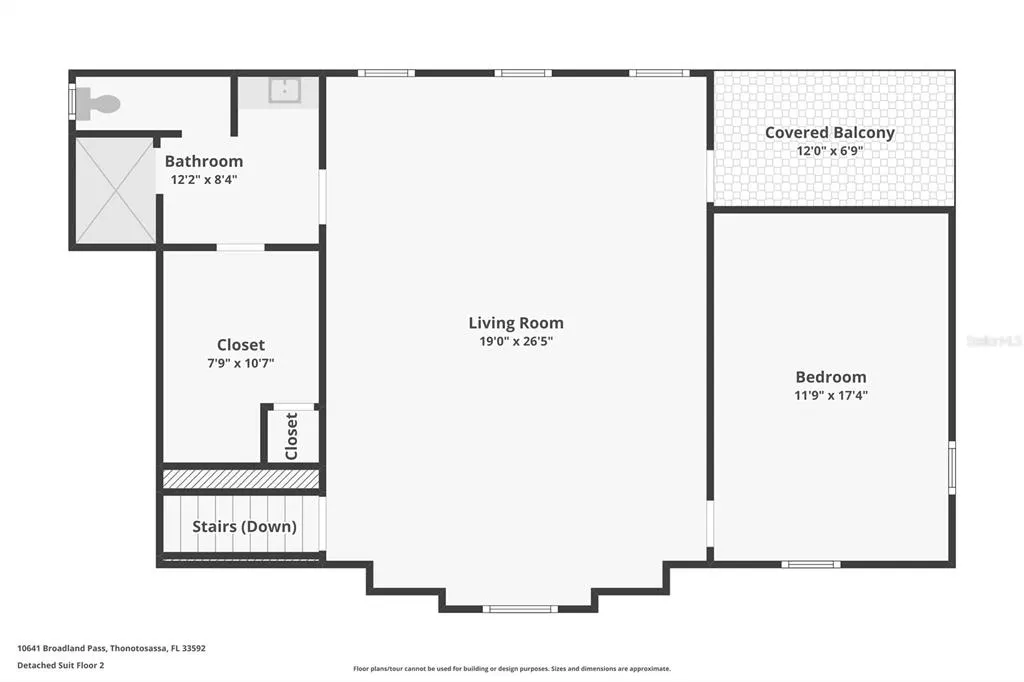
Set on 7.5 acres within the private lakefront and equestrian guard-gated community of Stonelake Ranch, 10641 Broadland Pass offers estate-scale living, privacy and resort-style amenities just outside Tampa. This 8,334 sf custom residence also features an extraordinary 15-car garage, creating an exceptional opportunity for the automobile enthusiast or collector. A long pavered drive winds through mature landscaping and ornamental fountains leading to the residence. Distinctive stone, wood and metal details welcome you to this Europen Revival estate. Inside, soaring ceilings, expansive windows and architectural details create dramatic yet inviting living spaces. A floating staircase provides a striking focal point, while the column-lined formal living room and private executive office establish the character of the home. The primary suite is conveniently located on the first floor. The primary retreat features a beautifully detailed wood-clad barrel ceiling and French doors opening directly to the pool and outdoor fireplace. The spa-inspired bath includes a hand-carved marble soaking tub with a ceiling-mounted waterfall filler, an expansive walk-in shower and an extraordinary custom closet. At the heart of the home is a nearly 30-foot-high great room overlooking the pool and surrounding acreage. The adjoining chef’s kitchen was designed for serious cooking and entertaining, with two large islands, custom dormers, dual ceiling fans and a commissioned copper-and-iron range hood. Appliances include Wolf gas range, warming drawer, built-in Sub-Zero refrigerator, two dishwasher drawers and separate full-size dishwasher. A walk-in pantry, additional storage room and butler’s pantry with dry bar and built-in desk provide exceptional storage and functionality. Formal dining room is surrounded by French doors and sidelights, while a distinctive turreted den creates a more intimate gathering space beneath a three-tier bronze chandelier. An oversized laundry room offers extensive cabinetry, a copper sink and dedicated workspace. Upstairs, a loft-style game room and private theater provide dedicated spaces for relaxing. Three additional bedrooms accommodate family and guests, while a separate guest suite above the garage offers additional privacy with its own entrance from the porte cochere. Two upstairs bedrooms share a beautifully appointed Jack-and-Jill bath. Outside, revel in your own private resort. A spectacular 110,000-gallon diver’s pool reaches 14 feet at its deepest point and features sun shelves, waterfalls, fountains and slide. An expansive covered outdoor living area with fireplace overlooks the pool and surrounding grounds, creating an exceptional setting for entertaining and enjoying the privacy of the property. Stonelake Ranch offers residents a private clubhouse and fitness center, basketball court, Lakeside Park and direct access to Lake Thonotosassa for boating, paddleboarding and fishing.The community combines the privacy and space of an estate setting with convenient access to Tampa, New Tampa, major medical centers and Tampa International Airport. With 7.5 private acres, more than 8,300 square feet of living space, a 15-car garage, remarkable indoor and outdoor amenities and access to Lake Thonotosassa, Broadland Pass offers something difficult to find in the Tampa Bay area: a substantial private estate with the space, privacy and amenities of a destination property without sacrificing access to the city.
| Elementary School | Middle School | High School |
|---|---|---|
| Bailey Elementary-HB Elementary School | Burnett-HB Middle School | Strawberry Crest High School High School |
| Price History | |
|---|---|
| 9/23/2026 | Listed $3,500,000 |
General Features
| Sewer | Septic Tank |
|---|---|
| Heating | Central,Electric |
| Cooling | Central Air |
| Utilities | BB/HS Internet Available,Cable Available,Electricity Connected,Natural Gas Connected |
| Possession | Close Of Escrow |
| Roof | Slate |
| Appliances | Dishwasher,Dryer,Microwave,Range,Range Hood,Refrigerator,Tankless Water Heater,Washer |
| Zoning | PD |
| HOA Fee | 2248.73 |
| Garage Spaces | 13 |
| Association Fee Includes | 24-Hour Guard,Common Area Taxes,Private Road,Recreational Facilities |
| Patio/Porch Features | Covered,Front Porch,Patio |
| Pool Features | Child Safety Fence,Gunite,Heated,In Ground,Outside Bath Access |
| Construction Materials | Block,Concrete,Stucco,Wood Frame |
| Pets Allowed | Yes |
| Year Built | 2008 |
| View | Trees/Woods |
| Levels | Two |
| Property Subtype | Single Family Residence |
| Tax Year | 2025 |
| Ownership | Fee Simple |
| Waterfront Features | Lake |
| Community Features | Community Boat Ramp,Lake,Water Access,Clubhouse,Deed Restrictions,Gated Community - Guard,Horses Allowed,Playground,Tennis Court(s) |
| Assoc Fee Paid Per | Quarterly |
| County | Hillsborough |
| New Construction | false |
| Property Type | Residential |
| Association Amenities | Basketball Court,Clubhouse,Gated,Playground,Tennis Court(s),Trail(s) |
| Attached Garage | true |
| Subdivision Name | STONELAKE RANCH PH 1 |
| Facing Direction | Northwest |
| Garage Y/N | true |
| Other Structures | Outdoor Kitchen |
| Total Rooms | 15 |
| Full Baths | 4 |
| Status | Active |
| Directions | I-75 to Exit 265. Take SR 582 to US 301 and take a left. Turn rt on Fowler Ave. in 2.4mi turn right on N Taylor Rd. Take a left on Thonotosassa Rd and in 1.6 miles turn left into Stonelake Ranch on Oak Canopy Jct. Past the guardhouse turn rt on Oak Canopy and then the property will be on the right. |
| High School | Strawberry Crest High School |
| City | THONOTOSASSA |
| Association Name | Condominium Associates/Michael Pereira |
| Senior Community Y/N | false |
| MLS Area | 33592 - Thonotosassa |
| Lot Size Units | Acres |
| Lot Size Square Feet | 326700 |
| Carport Y/N | false |
| Listing Terms | Cash,Conventional,FHA,VA Loan |
| Spa Features | Heated |
| Elementary School | Bailey Elementary-HB |
| Land Lease Y/N | false |
| Tax Annual Amount | 51607.71 |
| Middle/Junior High School | Burnett-HB |
| Additional Parcels Y/N | false |
| Lease Considered Y/N | false |
| Virtual Tour | https://www.zillow.com/view-imx/18de456f-262f-4b3c-80e6-84e12e804889?wl=true&setAttribution=mls&initialViewType=pano |
| Building Area Units | Square Feet |
| Living Area Units | Square Feet |
| Standard Status | Active |
| Occupancy Type | Vacant |
| Tax Lot | 88 |
| Legal Description | STONELAKE RANCH PHASE 1 LOT 88 |
| Water Access Type | Lake |
| Minimum Lease | 1-2 Years |
| Water Access Y/N | true |
| Monthly HOA Amount | 749.58 |
| Additional Rooms | Formal Dining Room Separate,Garage Apartment,Loft,Media Room |
| Water View Y/N | false |
| Flood Zone Code | AE |
| In Law Suite YN | false |
Interior Features
| Interior Amenities | Built-in Features,Ceiling Fan(s),Crown Molding,Eating Space In Kitchen,High Ceilings,Kitchen/Family Room Combo,Open Floorplan,Primary Bedroom Main Floor,Split Bedroom,Stone Counters,Walk-In Closet(s) |
|---|---|
| Flooring | Travertine,Hardwood |
| Furnished Y/N | Unfurnished |
| Fireplace Features | Family Room,Gas,Other Room,Master Bedroom |
| Total Stories | 2 |
| Air Conditioning Y/N | true |
| Heating Y/N | true |
| Fireplace Y/N | true |
| Half Baths | 2 |
| Laundry Features | Laundry Room |
| Total Bedrooms | 5 |
| LivingAreaSource | Public Records |
| Total Baths | 6 |
Exterior Features
| Exterior Amenities | Irrigation System,Lighting,Outdoor Grill,Outdoor Kitchen,Outdoor Shower |
|---|---|
| Vegetation | Trees/Landscaped |
| Lot Features | Landscaped,Oversized Lot |
| Water Source | Well |
| Lot Size Area | 7.5 |
| Foundation Details | Slab |
| Spa | true |
| Building Area Total | 12374 |
| Lot Size Acres | 7.5 |
| Road Surface Type | Paved |
| Private Pool | true |
| Waterfront Y/N | false |
| Covered Spaces | 13 |
Amenities
- Foreclosure
- Views
- Short Sale
- New Construction
- Adult 55+
- Lease To Own
- No HOA Fees
- Furnished
- Primary On Main
- Air Conditioning
- Seller Finance
- Green
- Fixer Upper
- Horse
- Golf
- Fireplace
- Deck
- Garage
- Basement
- Pool
Property vs Single Family Average in 33592
Price
Taxes
Year Built
 Copyright © MFRMLS.com All information deemed reliable but not guaranteed. All properties are subject to prior sale, change or withdrawal. Neither listing broker(s) or information provider(s) shall be responsible for any typographical errors, misinformation, misprints and shall be held totally harmless. Listing(s) information is provided for consumers personal, non-commercial use and may not be used for any purpose other than to identify prospective properties consumers may be interested in purchasing. Information on this site was last updated Last updated on September 23, 2026 5:47 PM UTC The listing information on this page last changed on Last updated on September 23, 2026 5:47 PM UTCd. The data relating to real estate for sale on this website comes in part from the Internet Data Exchange program of MFR MLS.
All information deemed reliable but not guaranteed. All properties are subject to prior sale, change or withdrawal. Neither listing broker(s) or information provider(s) shall be responsible for any typographical errors, misinformation, misprints and shall be held totally harmless. Listing(s) information is provided for consumers personal, non-commercial use and may not be used for any purpose other than to identify prospective properties consumers may be interested in purchasing.
Updated on September 23, 2026 5:47 PM UTC
Copyright © MFRMLS.com All information deemed reliable but not guaranteed. All properties are subject to prior sale, change or withdrawal. Neither listing broker(s) or information provider(s) shall be responsible for any typographical errors, misinformation, misprints and shall be held totally harmless. Listing(s) information is provided for consumers personal, non-commercial use and may not be used for any purpose other than to identify prospective properties consumers may be interested in purchasing. Information on this site was last updated Last updated on September 23, 2026 5:47 PM UTC The listing information on this page last changed on Last updated on September 23, 2026 5:47 PM UTCd. The data relating to real estate for sale on this website comes in part from the Internet Data Exchange program of MFR MLS.
All information deemed reliable but not guaranteed. All properties are subject to prior sale, change or withdrawal. Neither listing broker(s) or information provider(s) shall be responsible for any typographical errors, misinformation, misprints and shall be held totally harmless. Listing(s) information is provided for consumers personal, non-commercial use and may not be used for any purpose other than to identify prospective properties consumers may be interested in purchasing.
Updated on September 23, 2026 5:47 PM UTC
