










Address
8212 N 14th Street, TAMPA, FL
Price
$ 315,000
Property Attributes
- MLS#TB8545216
- TypeSingle Family
- Listing Status Active
- CountyHillsborough
- CityTAMPA
- AreaTampa / Sulphur Springs
- NeighborhoodSULPHUR SPINGS ADD
- Zip33604
- StyleSingle Family Residence
- Year Built1965
- Taxes$ 4461
- Price$ 315,000
- Bedrooms3
- Full Bathrooms2
- Half Bathrooms0
- Sqr Footage1191
- Lot Size0.11 Acres
Data Source:
Stellar MLS
Property Description
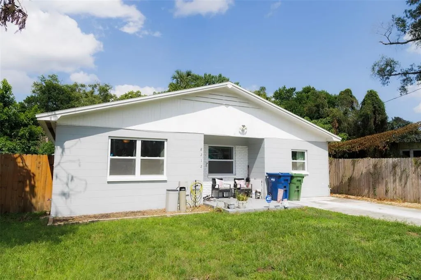
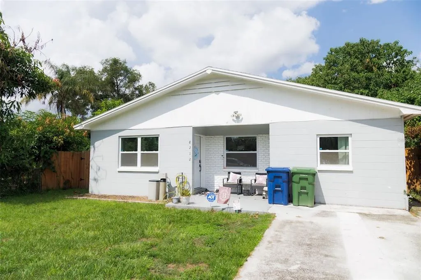
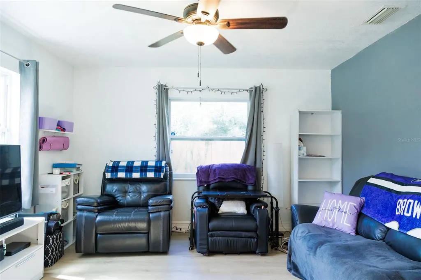
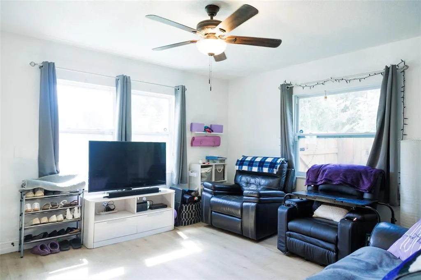
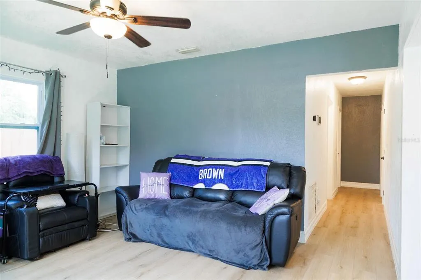
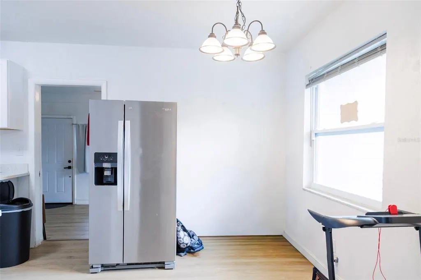
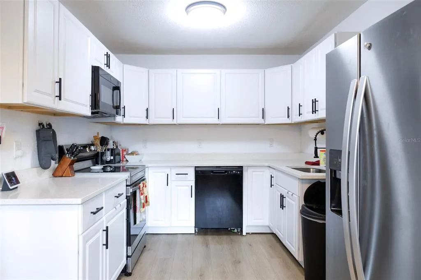
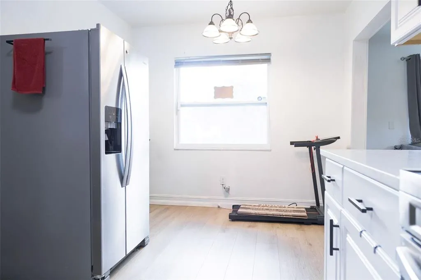
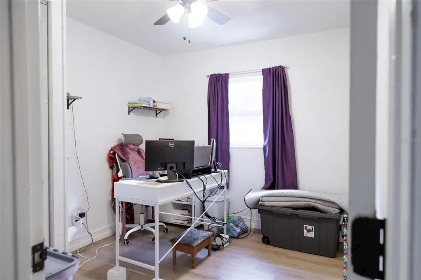
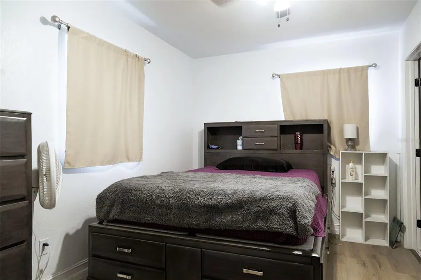
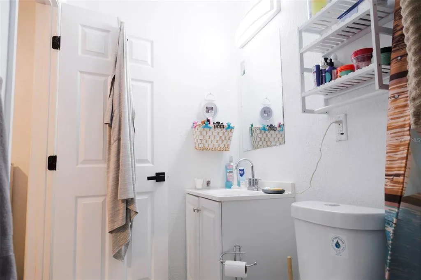
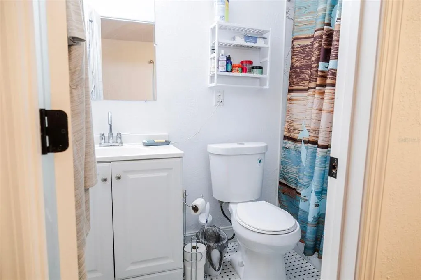
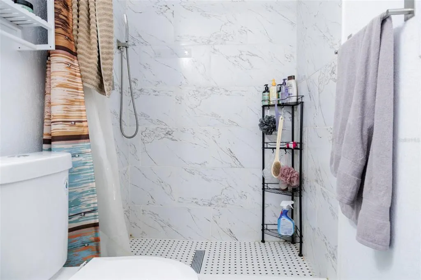
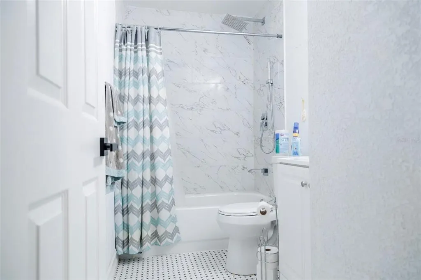
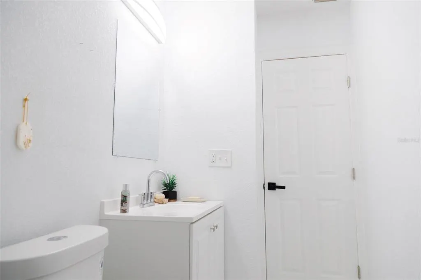
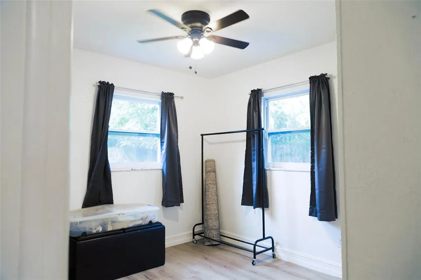
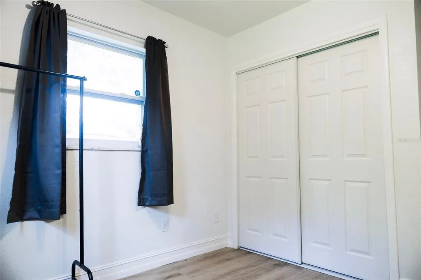
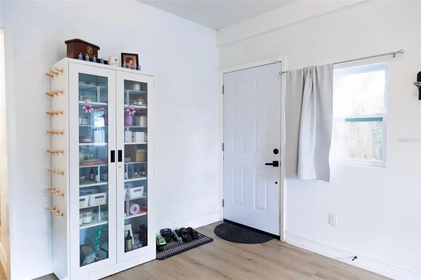
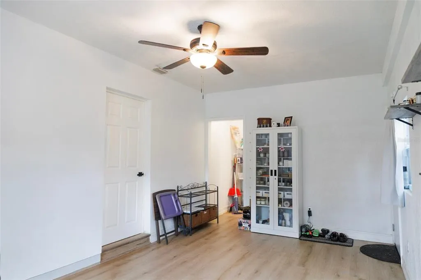
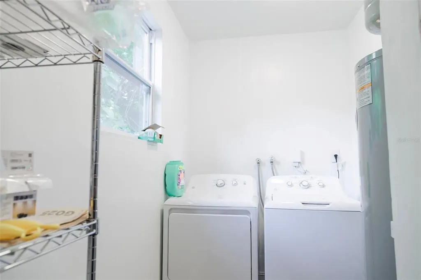
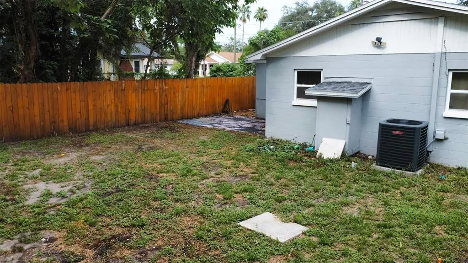
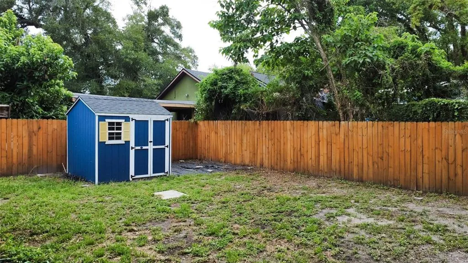
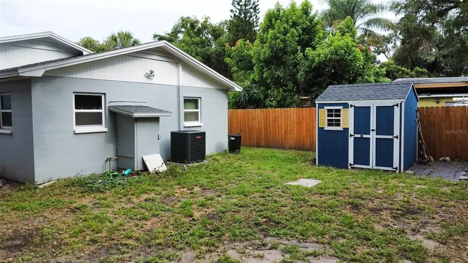
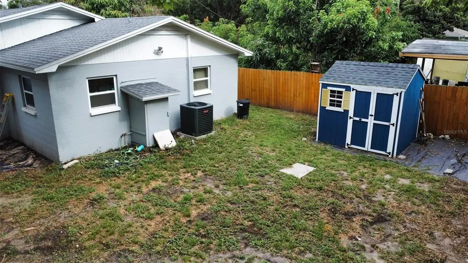
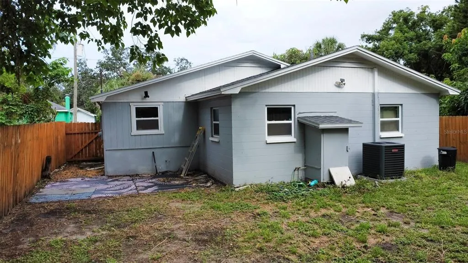
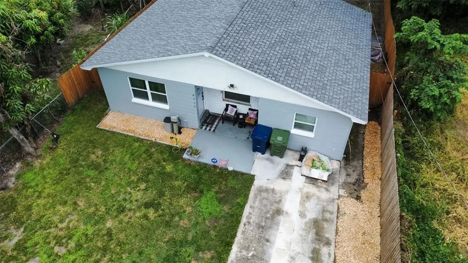
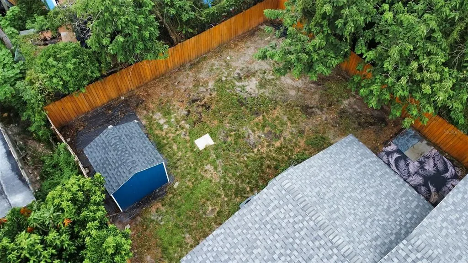
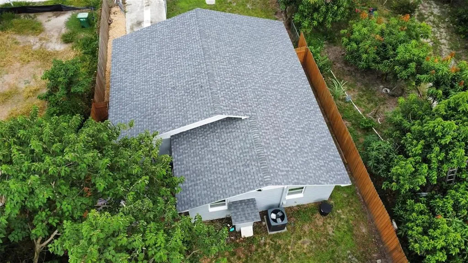
Welcome to 8212 N 14th Street, an inviting 3-bedroom, 2-bath concrete-block home in Tampa’s Sulphur Springs neighborhood. This single-story residence offers a flexible layout with separate living and family rooms, an eat-in kitchen, and an indoor laundry area. The converted garage provides additional flexibility as a bonus room, home office, media room, or hobby space. The U-shaped kitchen features generous cabinet and counter space, updated hardware, and granite countertops. Hard-surface flooring, double-pane windows, ceiling fans, and updated bathrooms provide comfort and convenience throughout the home. Major improvements include a water-treatment system installed in April 2023, an HVAC system replaced in December 2023, a water heater replaced in 2025, and the main sewer line replaced in April 2026. Public records also show a roof permit issued in 2023. ADT security equipment is installed, and a one-year home warranty will transfer to the buyer at closing. Outside, the fenced 50-by-100-foot lot provides room to relax, garden, entertain, or create your own outdoor retreat. A storage shed installed in April 2024 provides additional space for tools and equipment. Mature trees provide welcome shade, while off-street parking adds everyday convenience. With no HOA or CDD fees and a FEMA Flood Zone X designation, the home is conveniently located near ZooTampa, Busch Gardens, I-275, shopping, dining, and Downtown Tampa. Schedule your private showing and discover the features of this Tampa home.
| Elementary School | Middle School | High School |
|---|---|---|
| Sulphur Springs-HB Elementary School | Van Buren-HB Middle School | Chamberlain-HB High School |
| Price History | |
|---|---|
| 9/10/2026 | Listed $315,000 |
General Features
| Sewer | Public Sewer |
|---|---|
| Heating | Electric |
| Cooling | Central Air |
| Utilities | Cable Available,Electricity Available,Electricity Connected,Phone Available,Public,Water Available,Water Connected |
| Possession | Close Of Escrow |
| Roof | Shingle |
| Appliances | Dishwasher,Disposal,Range,Refrigerator,Water Softener |
| Zoning | RS-50 |
| Security Features | Security System |
| Construction Materials | Block |
| Pets Allowed | Cats OK,Dogs OK |
| Year Built | 1965 |
| View | City |
| Levels | One |
| Property Subtype | Single Family Residence |
| Tax Year | 2025 |
| Ownership | Fee Simple |
| Community Features | None |
| County | Hillsborough |
| New Construction | false |
| Property Type | Residential |
| Subdivision Name | SULPHUR SPINGS ADD |
| Facing Direction | East |
| Garage Y/N | false |
| Other Structures | Shed(s) |
| Total Rooms | 8 |
| Full Baths | 2 |
| Status | Active |
| Directions | From I-275 North, take Exit 49 toward Bird Street. Turn right onto Bird Street, then turn left onto N 14th Street. Continue north to 8212 N 14th Street. The property will be on the left. |
| High School | Chamberlain-HB |
| City | TAMPA |
| Senior Community Y/N | false |
| MLS Area | 33604 - Tampa / Sulphur Springs |
| Lot Size Units | Square Feet |
| Lot Size Square Feet | 5000 |
| Carport Y/N | false |
| Listing Terms | Cash,Conventional,FHA,VA Loan |
| Elementary School | Sulphur Springs-HB |
| Land Lease Y/N | false |
| Tax Annual Amount | 4461 |
| Home Warranty Y/N | true |
| Middle/Junior High School | Van Buren-HB |
| Property Condition | Completed |
| Additional Parcels Y/N | false |
| Lease Considered Y/N | false |
| Virtual Tour | https://www.propertypanorama.com/instaview/stellar/TB8545216 |
| Building Area Units | Square Feet |
| Living Area Units | Square Feet |
| Standard Status | Active |
| Occupancy Type | Owner |
| Tax Lot | 13 |
| Legal Description | SULPHUR SPRINGS ADDITION LOT 13 AND E 5 FT CLOSED ALLEY ABUTTING ON W BLOCK 38 |
| Water Access Y/N | false |
| Additional Rooms | Bonus Room |
| Water View Y/N | false |
| Flood Zone Code | X |
| In Law Suite YN | false |
| Flood Zone Code X | Yes |
| DockY/N | false |
Interior Features
| Interior Amenities | Ceiling Fan(s) |
|---|---|
| Flooring | Hardwood |
| Furnished Y/N | Unfurnished |
| Air Conditioning Y/N | true |
| Heating Y/N | true |
| Fireplace Y/N | false |
| Laundry Features | Washer Hookup |
| Total Bedrooms | 3 |
| LivingAreaSource | Public Records |
| Total Baths | 2 |
Exterior Features
| Exterior Amenities | None |
|---|---|
| Vegetation | Mature Landscaping,Oak Trees |
| Fencing | Chain Link,Wood |
| Parking Features | Driveway |
| Lot Features | City Lot,In County,Irregular Lot,Near Public Transit |
| Water Source | Public |
| Lot Size Area | 5000 |
| Foundation Details | Block |
| Building Area Total | 1191 |
| Lot Size Acres | 0.11 |
| Road Surface Type | Paved |
| Private Pool | false |
| Waterfront Y/N | false |
| Road Frontage Type | Street Paved |
| Road Responsibility | Public Maintained Road |
Amenities
- Foreclosure
- Views
- Short Sale
- New Construction
- Adult 55+
- Lease To Own
- No HOA Fees
- Furnished
- Primary On Main
- Air Conditioning
- Seller Finance
- Green
- Fixer Upper
- Horse
- Golf
- Fireplace
- Deck
- Garage
- Basement
- Pool
Property vs Single Family Average in 33604
Price
Taxes
Year Built
 Copyright © MFRMLS.com All information deemed reliable but not guaranteed. All properties are subject to prior sale, change or withdrawal. Neither listing broker(s) or information provider(s) shall be responsible for any typographical errors, misinformation, misprints and shall be held totally harmless. Listing(s) information is provided for consumers personal, non-commercial use and may not be used for any purpose other than to identify prospective properties consumers may be interested in purchasing. Information on this site was last updated Last updated on September 22, 2026 1:04 AM UTC The listing information on this page last changed on Last updated on September 22, 2026 1:04 AM UTCd. The data relating to real estate for sale on this website comes in part from the Internet Data Exchange program of MFR MLS.
All information deemed reliable but not guaranteed. All properties are subject to prior sale, change or withdrawal. Neither listing broker(s) or information provider(s) shall be responsible for any typographical errors, misinformation, misprints and shall be held totally harmless. Listing(s) information is provided for consumers personal, non-commercial use and may not be used for any purpose other than to identify prospective properties consumers may be interested in purchasing.
Updated on September 22, 2026 1:04 AM UTC
Copyright © MFRMLS.com All information deemed reliable but not guaranteed. All properties are subject to prior sale, change or withdrawal. Neither listing broker(s) or information provider(s) shall be responsible for any typographical errors, misinformation, misprints and shall be held totally harmless. Listing(s) information is provided for consumers personal, non-commercial use and may not be used for any purpose other than to identify prospective properties consumers may be interested in purchasing. Information on this site was last updated Last updated on September 22, 2026 1:04 AM UTC The listing information on this page last changed on Last updated on September 22, 2026 1:04 AM UTCd. The data relating to real estate for sale on this website comes in part from the Internet Data Exchange program of MFR MLS.
All information deemed reliable but not guaranteed. All properties are subject to prior sale, change or withdrawal. Neither listing broker(s) or information provider(s) shall be responsible for any typographical errors, misinformation, misprints and shall be held totally harmless. Listing(s) information is provided for consumers personal, non-commercial use and may not be used for any purpose other than to identify prospective properties consumers may be interested in purchasing.
Updated on September 22, 2026 1:04 AM UTC
