
Address
1485 Kingslake Drive, CANTONMENT, FL
Price
$ 349,000
Property Attributes
- MLS#TB8520581
- TypeSingle Family
- Listing Status Pending
- CountyEscambia
- CityCANTONMENT
- AreaCantonment
- NeighborhoodKINGSLAKE ESTATES
- Zip32533
- StyleSingle Family Residence
- Year Built2001
- Taxes$ 7307
- Price$ 349,000
- Bedrooms6
- Full Bathrooms4
- Half Bathrooms0
- Sqr Footage3975
- Lot Size1.13 Acres
Data Source:
Stellar MLS
Property Description
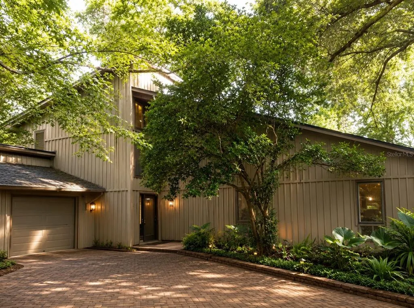
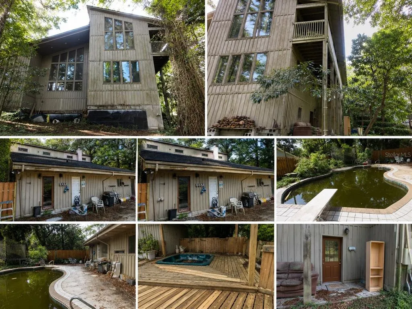
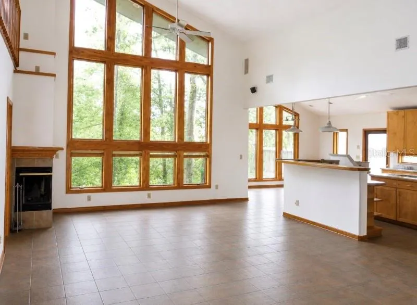
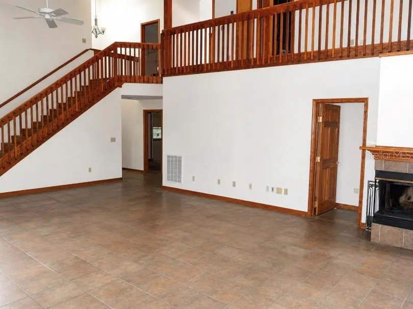
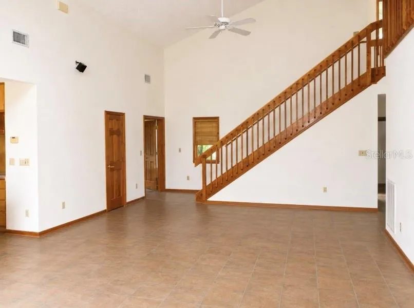
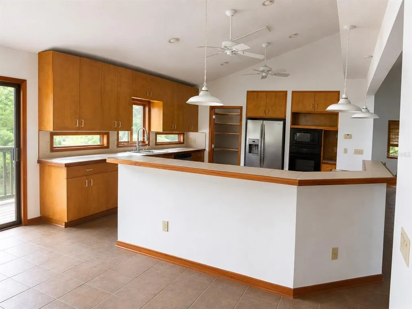
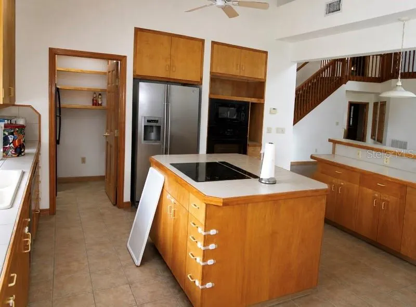
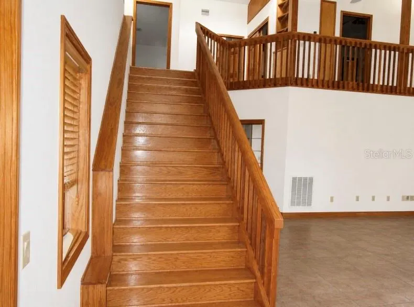
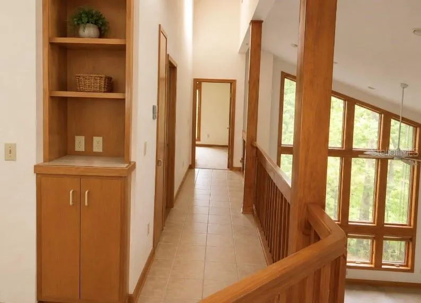
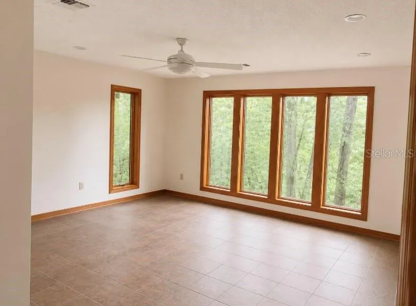
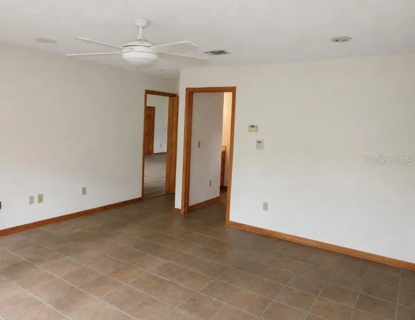
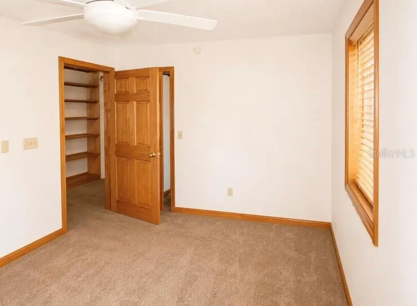
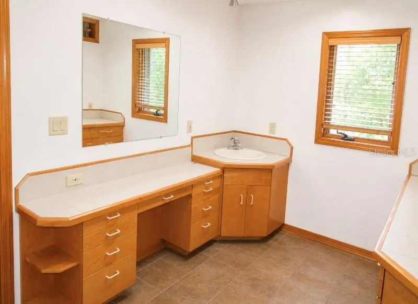
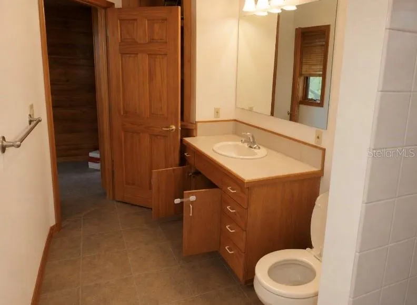
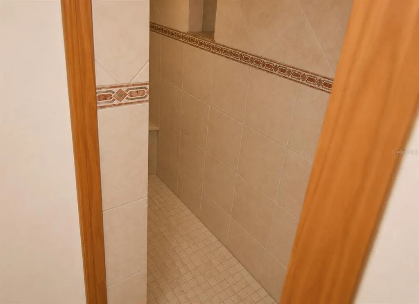
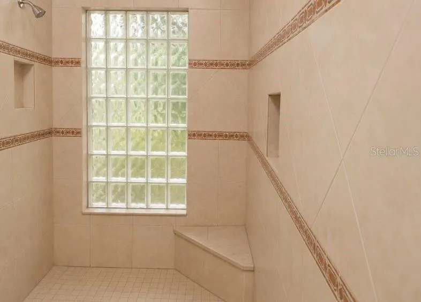
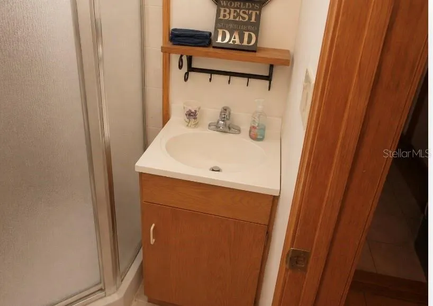
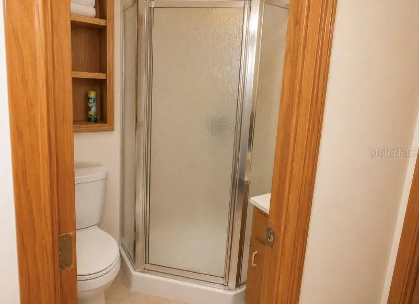
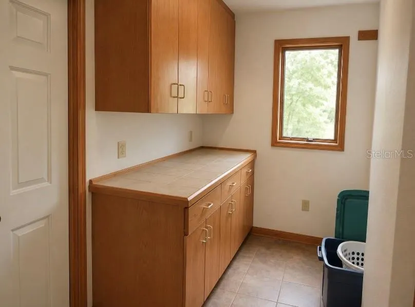
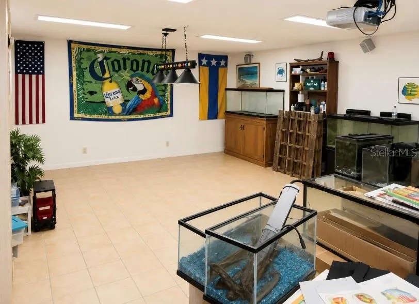
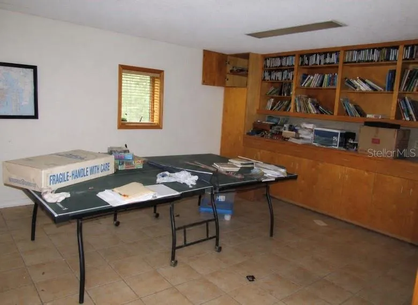
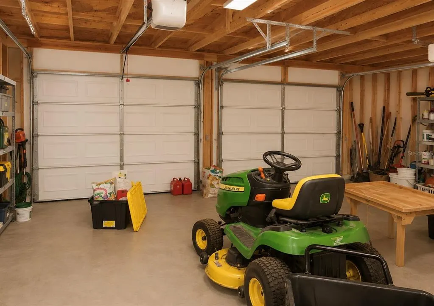
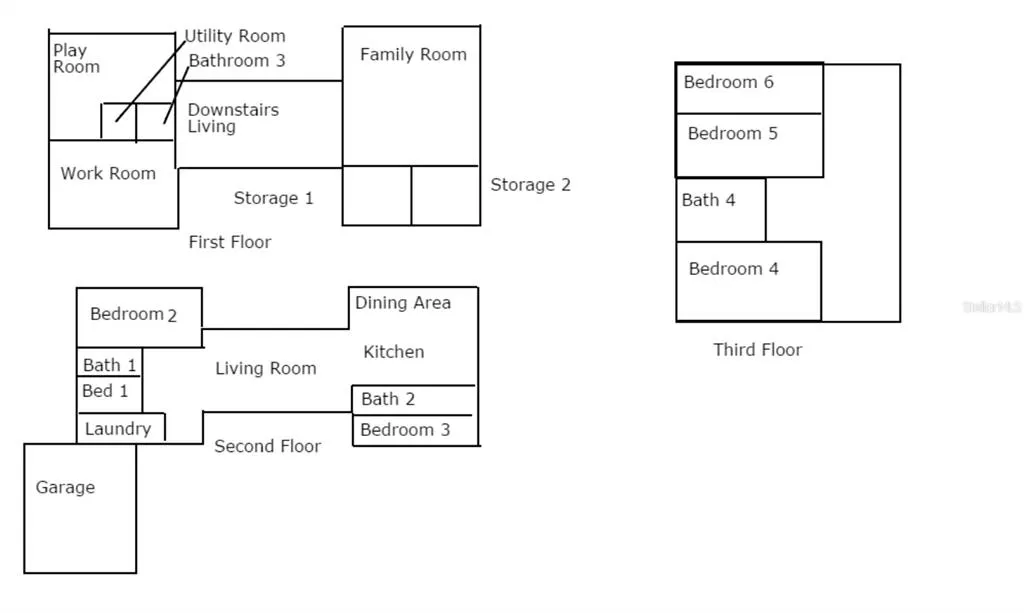
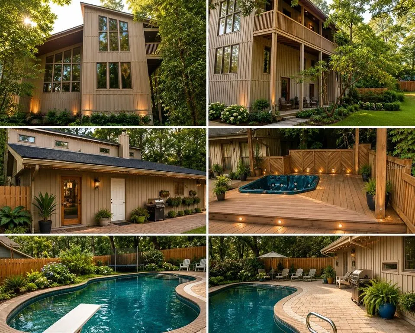
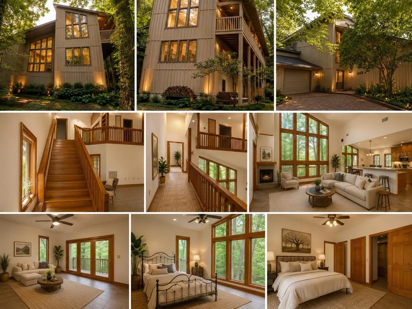
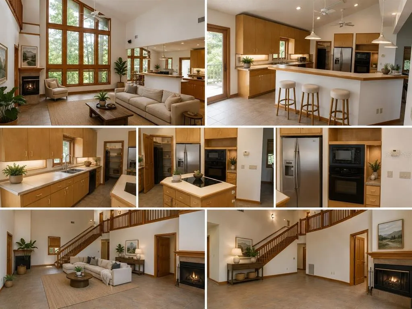
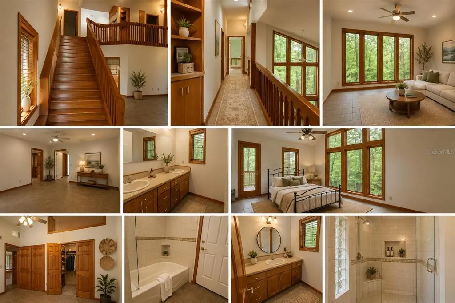
INVESTOR SPECIAL – PRICED TO SELL! Rare opportunity to restore and add value to this one of a kind custom home in desirable Cantonment. While the property needs repairs and updating, the major upside is undeniable. Featuring 6 bedrooms, 4 bathrooms, an attached 4-car garage, and over three levels of living space, this home offers a layout and size that are difficult to find at this price point. Architectural highlights include soaring ceilings, dramatic floor-to-ceiling windows, abundant natural light, multiple living areas, flexible bonus spaces, and a spacious kitchen with extensive cabinetry. Outside, you'll find a private backyard retreat surrounded by mature trees, complete with an in-ground pool, attached spa/jacuzzi, expansive entertaining deck, and fenced outdoor living area. Property features a new 2024 architectural shingle roof, providing a major improvement already completed. The home also offers a private wooded setting, unique architectural character, and tremendous potential for a homeowner, investor, or renovation project looking to create a truly spectacular property. Bring your vision and unlock the potential of this rare Cantonment gem. Priced aggressively for its condition and sold as-is. (The final photos include virtual renderings demonstrating how this property could be transformed through exterior improvements, landscaping, and pool restoration. With a new 2024 roof already in place, many of the home's most valuable features are already here—now it's ready for the next owner's vision)
| Price History | |
|---|---|
| 6/18/2026 | Listed $370,000 |
| 6/29/2026 | Listed $369,000 |
| 7/6/2026 | 1$365,000 |
| 7/13/2026 | Listed $364,000 |
| 7/14/2026 | 4$349,000 |
General Features
| Sewer | Septic Tank |
|---|---|
| Heating | Central |
| Cooling | Central Air |
| Utilities | Other |
| Roof | Shingle |
| Appliances | Built-In Oven,Cooktop,Dishwasher,Dryer,Electric Water Heater,Freezer,Microwave,Other,Refrigerator,Washer |
| Zoning | LDR |
| HOA Fee | 300 |
| Garage Spaces | 4 |
| Pool Features | In Ground |
| Construction Materials | Other,Wood Frame,Wood Frame (FSC Certified),Wood Siding |
| Pets Allowed | Yes |
| Year Built | 2001 |
| View | Pool |
| Levels | Three Or More |
| Property Subtype | Single Family Residence |
| Tax Year | 2025 |
| Ownership | Fee Simple |
| Assoc Fee Paid Per | Annually |
| County | Escambia |
| New Construction | false |
| Property Type | Residential |
| Attached Garage | true |
| Subdivision Name | KINGSLAKE ESTATES |
| Facing Direction | South |
| Garage Y/N | true |
| Total Rooms | 15 |
| Full Baths | 4 |
| Status | Pending |
| Directions | US-29 N to Kingsfield Rd. Left on Kingslake Dr. Follow Kingslake Dr to property on right. |
| City | CANTONMENT |
| Association Name | Kingswood Estates Homeowners Association |
| Senior Community Y/N | false |
| MLS Area | 32533 - Cantonment |
| Lot Size Units | Acres |
| Lot Size Square Feet | 49223 |
| Carport Y/N | false |
| Listing Terms | Cash |
| Spa Features | Swim Spa |
| Land Lease Y/N | false |
| Tax Annual Amount | 7307.18 |
| Additional Parcels Y/N | false |
| Lease Considered Y/N | true |
| Building Area Units | Square Feet |
| Living Area Units | Square Feet |
| Standard Status | Pending |
| Occupancy Type | Vacant |
| Tax Lot | 7 |
| Legal Description | BEG AT SW COR OF NW1/4 OF SEC 19 S 0 DEG 1 MIN 28 SEC E 194 43/100 FT TO N R/W LI KINGSFIELD RD SR 186 (80 FT R/W) PT BEING ON CUR CONC TO NW RAD 915 37/100 FT CENTRAL ANG 6 DEG 55 MIN 42 SEC) SWLY ALG CUR & R/W LI ARC DIST 110 69/100 FT (CH DIST 100 62/100 FT CH BRG S 89 DEG 35 MIN 55 SEC W) N 0 DEG 1 MIN 28 SEC W 150 FT N 83 DEG 48 MIN 21 SEC W 100 FT N 0 DEG 1 MIN 28 SEC W 37 28/100 FT N 79 DEG 58 MIN 25 SEC W 134 04/100 FT S 0 DEG 2 MIN 35 SEC W 187 32/100 FT TO N R/W LI OF KINGSFIELD RD SR 186 (80 FT R/W) N 79 DEG 58 MIN 25 SEC W ALG R/W LI 268 01/100 FT N 0 DEG 2 MIN 25 SEC E 314 FT S 88 DEG 40 MIN 32 SEC E 238 33/100 FT S 88 DEG 40 MIN 32 SEC E 67 72/100 FT N 44 DEG 1 MIN 0 SEC E 25 FT FOR POB CONT N 44 DEG 1 MIN 0 SEC E 230 FT S 31 |
| Minimum Lease | No Minimum |
| Water Access Y/N | false |
| Monthly HOA Amount | 25 |
| Additional Rooms | Bonus Room,Den/Library/Office,Family Room,Storage Rooms |
| Water View Y/N | false |
| Flood Zone Code | X |
| In Law Suite YN | false |
| Flood Zone Code X | Yes |
Interior Features
| Interior Amenities | Built-in Features,Cathedral Ceiling(s),Ceiling Fan(s),High Ceilings,Open Floorplan,Solid Wood Cabinets,Vaulted Ceiling(s),Walk-In Closet(s) |
|---|---|
| Flooring | Other |
| Furnished Y/N | Unfurnished |
| Fireplace Features | Living Room |
| Total Stories | 3 |
| Air Conditioning Y/N | true |
| Heating Y/N | true |
| Fireplace Y/N | true |
| Laundry Features | Inside,Laundry Room |
| Total Bedrooms | 6 |
| LivingAreaSource | Owner |
| Total Baths | 4 |
Exterior Features
| Exterior Amenities | Other,Private Yard |
|---|---|
| Lot Features | Cul-De-Sac,Oversized Lot |
| Water Source | Public |
| Lot Size Area | 1.13 |
| Foundation Details | Other |
| Spa | true |
| Building Area Total | 5201 |
| Lot Size Acres | 1.13 |
| Road Surface Type | Other |
| Private Pool | true |
| Waterfront Y/N | false |
| Covered Spaces | 4 |
Amenities
- Foreclosure
- Views
- Short Sale
- New Construction
- Adult 55+
- Lease To Own
- No HOA Fees
- Furnished
- Primary On Main
- Air Conditioning
- Seller Finance
- Green
- Fixer Upper
- Horse
- Golf
- Fireplace
- Deck
- Garage
- Basement
- Pool
Property vs Single Family Average in 32533
Price
Year Built
 Copyright © MFRMLS.com All information deemed reliable but not guaranteed. All properties are subject to prior sale, change or withdrawal. Neither listing broker(s) or information provider(s) shall be responsible for any typographical errors, misinformation, misprints and shall be held totally harmless. Listing(s) information is provided for consumers personal, non-commercial use and may not be used for any purpose other than to identify prospective properties consumers may be interested in purchasing. Information on this site was last updated Last updated on September 21, 2026 12:07 AM UTC The listing information on this page last changed on Last updated on September 21, 2026 12:07 AM UTCd. The data relating to real estate for sale on this website comes in part from the Internet Data Exchange program of MFR MLS.
All information deemed reliable but not guaranteed. All properties are subject to prior sale, change or withdrawal. Neither listing broker(s) or information provider(s) shall be responsible for any typographical errors, misinformation, misprints and shall be held totally harmless. Listing(s) information is provided for consumers personal, non-commercial use and may not be used for any purpose other than to identify prospective properties consumers may be interested in purchasing.
Updated on September 21, 2026 12:07 AM UTC
Copyright © MFRMLS.com All information deemed reliable but not guaranteed. All properties are subject to prior sale, change or withdrawal. Neither listing broker(s) or information provider(s) shall be responsible for any typographical errors, misinformation, misprints and shall be held totally harmless. Listing(s) information is provided for consumers personal, non-commercial use and may not be used for any purpose other than to identify prospective properties consumers may be interested in purchasing. Information on this site was last updated Last updated on September 21, 2026 12:07 AM UTC The listing information on this page last changed on Last updated on September 21, 2026 12:07 AM UTCd. The data relating to real estate for sale on this website comes in part from the Internet Data Exchange program of MFR MLS.
All information deemed reliable but not guaranteed. All properties are subject to prior sale, change or withdrawal. Neither listing broker(s) or information provider(s) shall be responsible for any typographical errors, misinformation, misprints and shall be held totally harmless. Listing(s) information is provided for consumers personal, non-commercial use and may not be used for any purpose other than to identify prospective properties consumers may be interested in purchasing.
Updated on September 21, 2026 12:07 AM UTC
