
Address
6394 Clover Street, LAKE HAMILTON, FL
Price
$ 419,999
Property Attributes
- MLS#S5148345
- TypeSingle Family
- Listing Status Active
- CountyPolk
- CityLAKE HAMILTON
- AreaLake Hamilton
- NeighborhoodSEASONS AT SCENIC TERRACE
- Zip33851
- StyleSingle Family Residence
- Year Built2026
- Price$ 419,999
- Bedrooms5
- Full Bathrooms3
- Half Bathrooms1
- Sqr Footage3030
- Lot Size0.16 Acres
Data Source:
Stellar MLS
Property Description
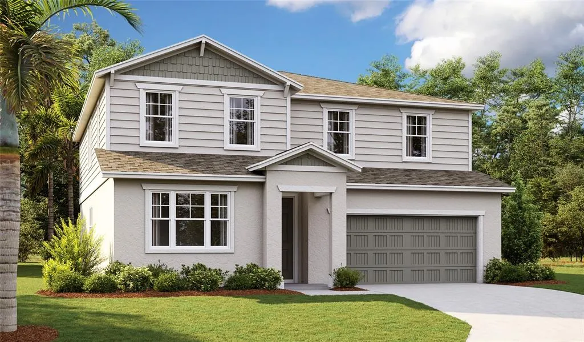
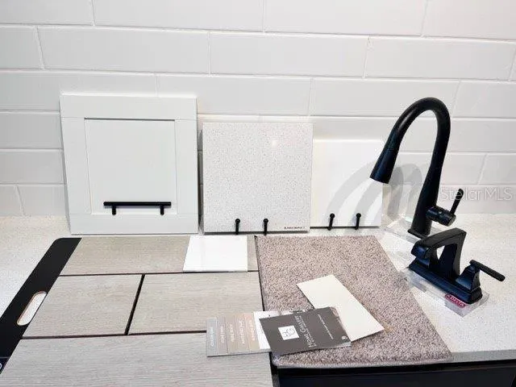
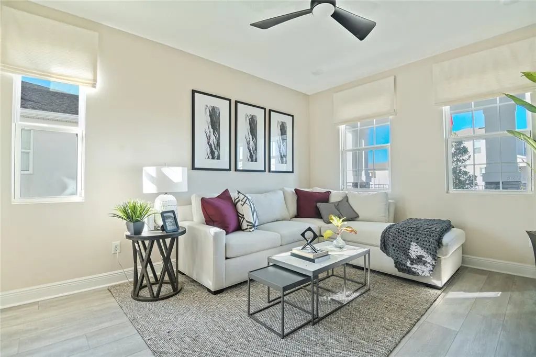
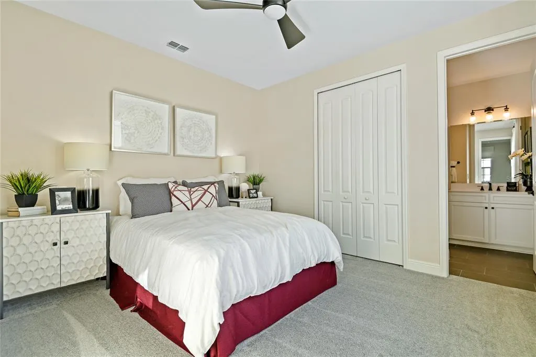
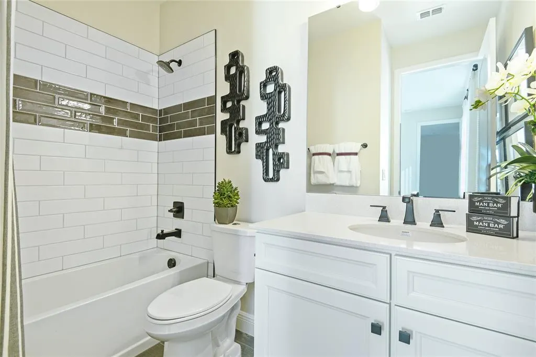
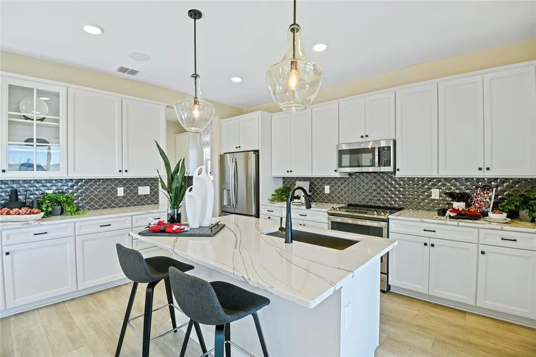
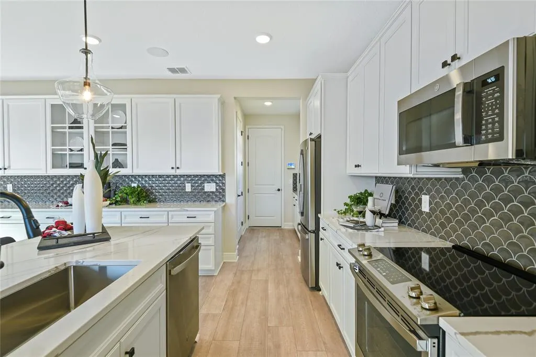
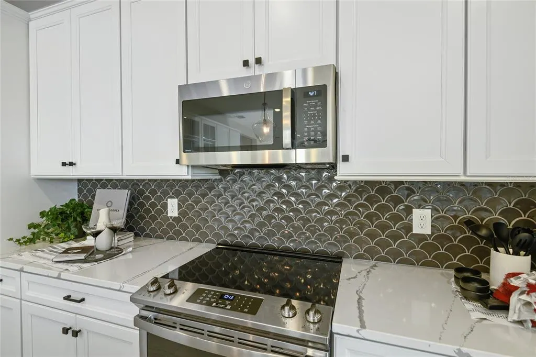
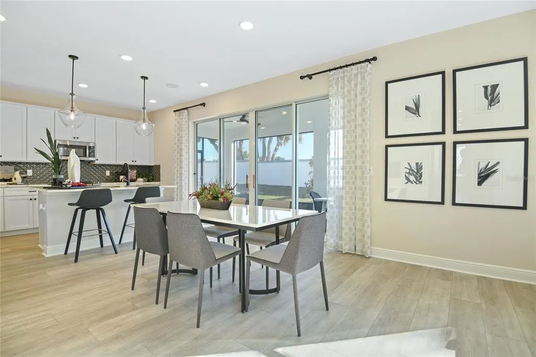
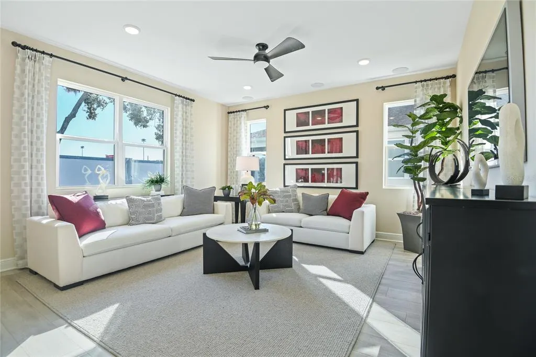
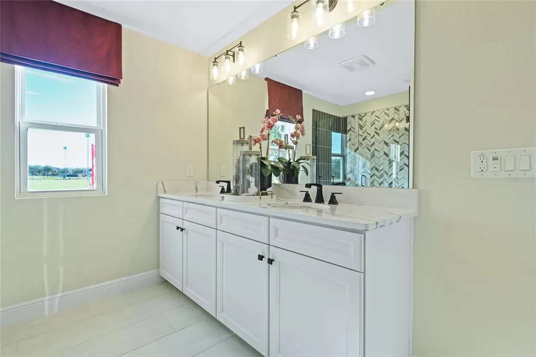
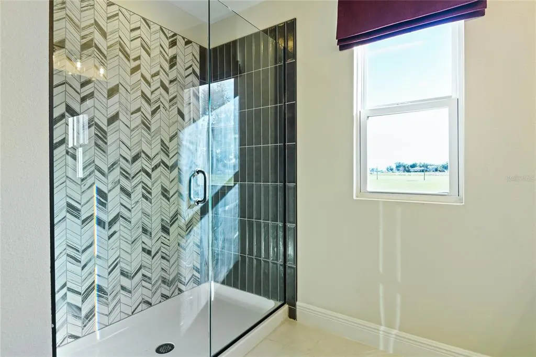
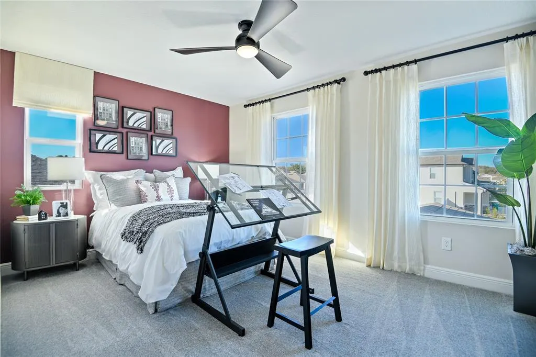
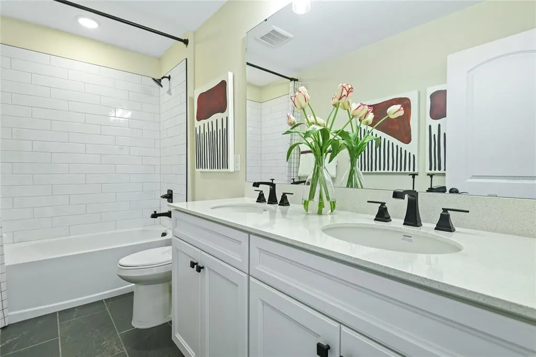
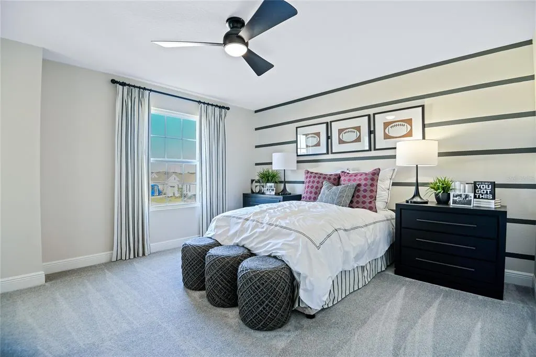
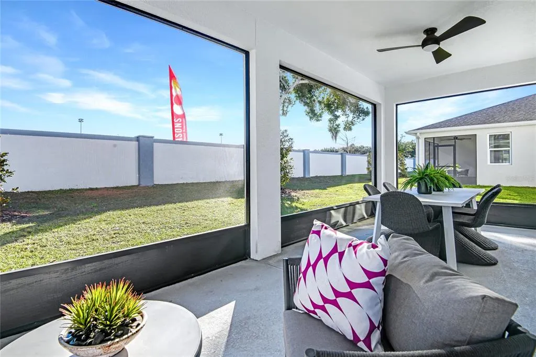
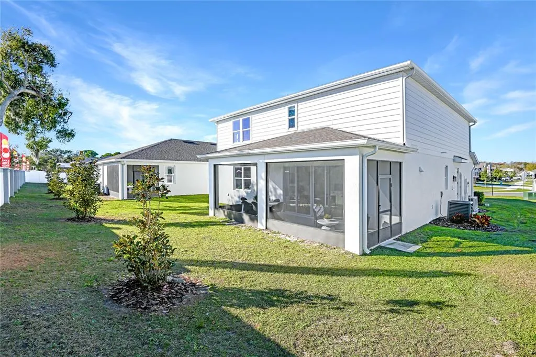
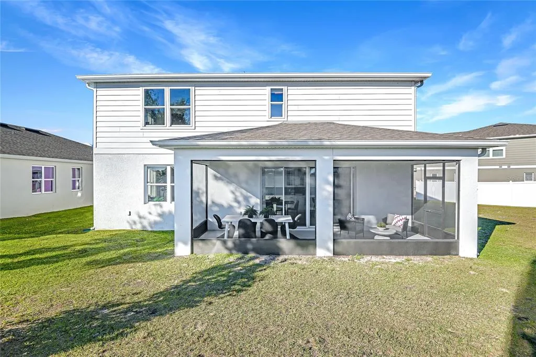
Under Construction. This charming 2-story, 5 bedroom home with an in-law suite is sure to catch your eye. Featuring Contemporary 7"x22" Wood-look Ceramic Tile flooring in the entry way, dining, kitchen, and great room. Deluxe kitchen, with ultra modern stainless steel GE appliances, White Quartz countertop, and white 42" cabinets, matte black hardware, all highlight the lavish extended kitchen. Experience Florida living at its finest with a large covered patio. A large master bedroom with en suite bathroom boasts a tiled shower enclosure, and double vanity. Plus a huge walk-in closet. SAMPLE PHOTOS Actual homes as constructed may not contain the features and layouts depicted and may vary from image(s). *Special financing rates and closing cost assistance may be available. Options may vary by community and offers are available on select homes only. Contact builder for more information!
| Price History | |
|---|---|
| 4/21/2026 | Listed $434,999 |
| 5/5/2026 | 1$432,685 |
| 6/11/2026 | 8$399,999 |
| 8/18/2026 | 9$437,777 |
| 8/27/2026 | 4$419,999 |
General Features
| Sewer | Public Sewer |
|---|---|
| Heating | Central,Electric |
| Cooling | Central Air |
| Utilities | BB/HS Internet Available,Cable Available,Electricity Connected,Public,Sewer Connected,Water Connected |
| Possession | Close Of Escrow |
| Roof | Shingle |
| Appliances | Dishwasher,Disposal,Electric Water Heater,Microwave,Range |
| Zoning | X |
| HOA Fee | 148 |
| Garage Spaces | 2 |
| Patio/Porch Features | Covered,Patio |
| Security Features | Smoke Detector(s) |
| Construction Materials | Stucco |
| Pets Allowed | Yes |
| Year Built | 2026 |
| Levels | Two |
| Property Subtype | Single Family Residence |
| Tax Year | 2025 |
| Ownership | Fee Simple |
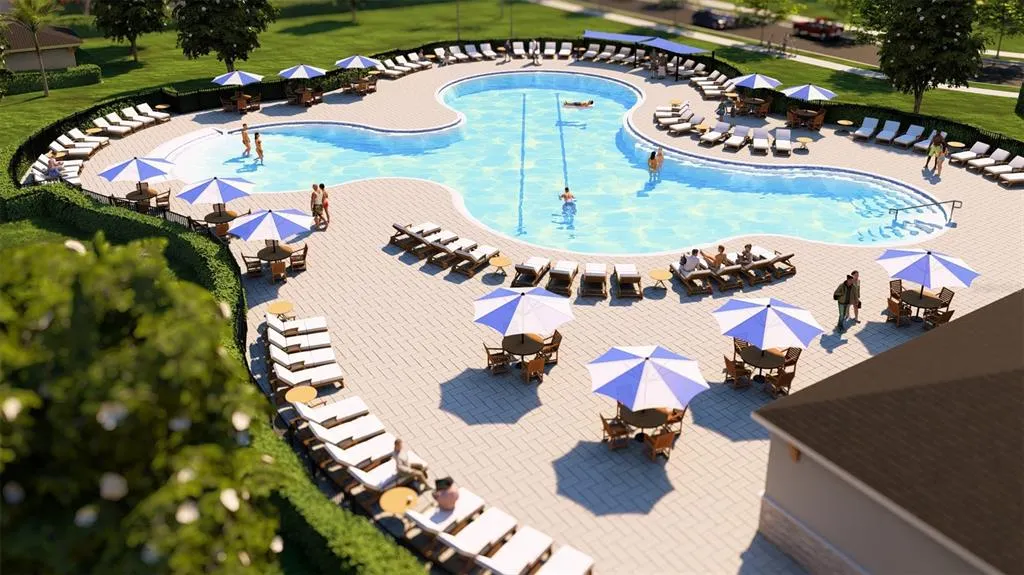
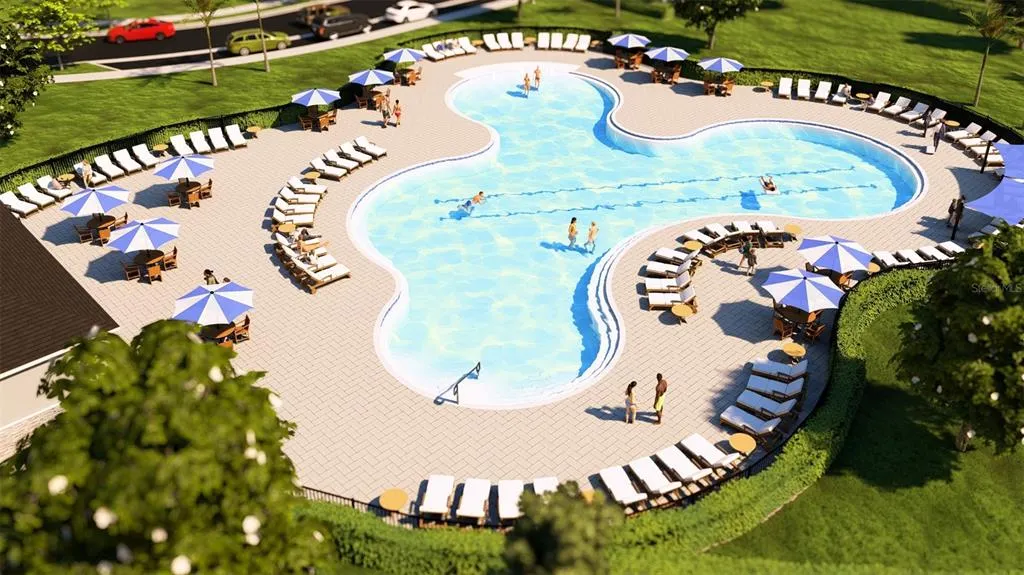
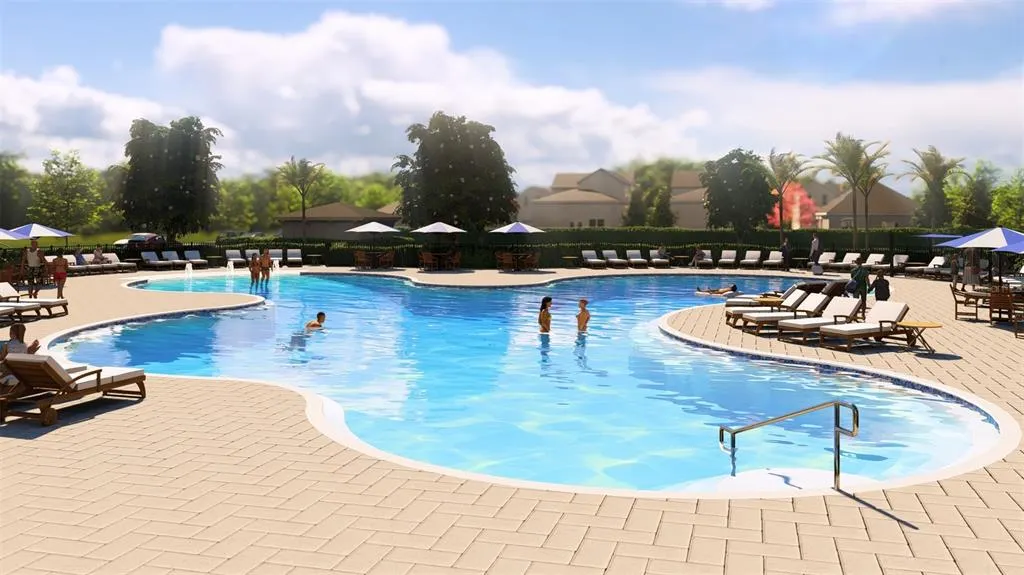
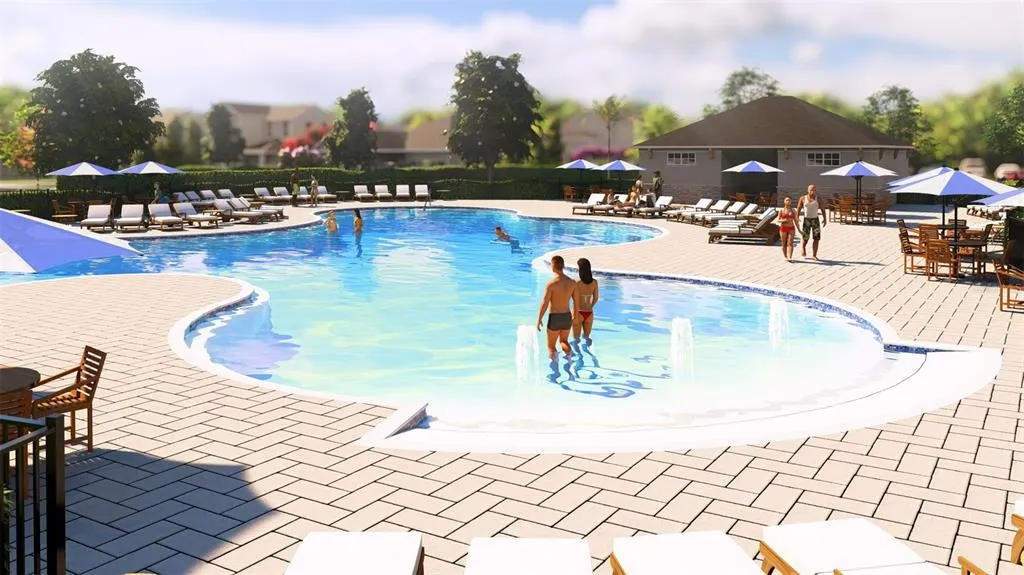
| Community Features | Playground,Pool |
| Assoc Fee Paid Per | Quarterly |
| County | Polk |
| New Construction | true |
| Property Type | Residential |
| Association Amenities | Playground,Pool,Trail(s) |
| Attached Garage | true |
| Subdivision Name | SEASONS AT SCENIC TERRACE |
| Facing Direction | West |
| Garage Y/N | true |
| Total Rooms | 11 |
| Full Baths | 3 |
| Status | Active |
| Directions | Take I-4 West to, Haines City/Clermont HWY 27 Exit, Take HWY 27 South, Make Left onto Davenport Blvd, Make Right on US-17, Make Left on E. Johnson, to 30th St. Make a Right on Hinson St., to Detour Rd, and turn Left, continue straight to Hughes Rd., turn Right, and the entrance will be on Left for Seasons Collection/Richmond American Homes. Model/Parking will be on your Right. |
| City | LAKE HAMILTON |
| Association Name | Prime Community Management, LLC |
| Senior Community Y/N | false |
| MLS Area | 33851 - Lake Hamilton |
| Lot Size Units | Square Feet |
| Lot Size Square Feet | 7004 |
| Carport Y/N | false |
| Listing Terms | Cash,Conventional,FHA,VA Loan |
| Property Attached Y/N | false |
| Land Lease Y/N | false |
| Property Condition | Under Construction |
| Additional Parcels Y/N | false |
| Lease Considered Y/N | true |
| Virtual Tour | https://www.propertypanorama.com/instaview/stellar/S5148345 |
| Building Area Units | Square Feet |
| Living Area Units | Square Feet |
| Builder Name | RICHMOND AMERICAN HOMES |
| Standard Status | Active |
| Occupancy Type | Vacant |
| TaxOtherAnnualAssessmentAmount | 2240 |
| Tax Lot | 23 41 |
| Legal Description | SCENIC TERRACE SOUTH PHASE 3 PB 200 PG 45-48 BLK 41 LOT 23 |
| Minimum Lease | 8-12 Months |
| Water Access Y/N | false |
| Monthly HOA Amount | 49.33 |
| Water View Y/N | false |
| Flood Zone Code | 0000 |
| In Law Suite YN | true |
| In Law Suite Description | 1 Bathroom,1 Bedroom |
Interior Features
| Interior Amenities | Eating Space In Kitchen,High Ceilings,Living Room/Dining Room Combo,Open Floorplan,Other,Solid Surface Counters,Split Bedroom,Walk-In Closet(s) |
|---|---|
| Flooring | Carpet,Ceramic Tile |
| Furnished Y/N | Unfurnished |
| Total Stories | 2 |
| Air Conditioning Y/N | true |
| Heating Y/N | true |
| Fireplace Y/N | false |
| Half Baths | 1 |
| Laundry Features | Laundry Room |
| Total Bedrooms | 5 |
| LivingAreaSource | Builder |
| Total Baths | 4 |
Exterior Features
| Exterior Amenities | Irrigation System,Sliding Doors |
|---|---|
| Water Source | Public |
| Lot Size Area | 7004 |
| Foundation Details | Block,Other,Slab |
| Building Area Total | 3430 |
| Lot Size Acres | 0.16 |
| Road Surface Type | Asphalt,Paved |
| Private Pool | false |
| Waterfront Y/N | false |
| Covered Spaces | 2 |
| Builder Model | Ammolite |
| Road Responsibility | Public Maintained Road |
Amenities
- Foreclosure
- Views
- Short Sale
- New Construction
- Adult 55+
- Lease To Own
- No HOA Fees
- Furnished
- Primary On Main
- Air Conditioning
- Seller Finance
- Green
- Fixer Upper
- Horse
- Golf
- Fireplace
- Deck
- Garage
- Basement
- Pool
Property vs Single Family Average in 33851
Price
Year Built
 Copyright © MFRMLS.com All information deemed reliable but not guaranteed. All properties are subject to prior sale, change or withdrawal. Neither listing broker(s) or information provider(s) shall be responsible for any typographical errors, misinformation, misprints and shall be held totally harmless. Listing(s) information is provided for consumers personal, non-commercial use and may not be used for any purpose other than to identify prospective properties consumers may be interested in purchasing. Information on this site was last updated Last updated on September 22, 2026 10:26 PM UTC The listing information on this page last changed on Last updated on September 22, 2026 10:26 PM UTCd. The data relating to real estate for sale on this website comes in part from the Internet Data Exchange program of MFR MLS.
All information deemed reliable but not guaranteed. All properties are subject to prior sale, change or withdrawal. Neither listing broker(s) or information provider(s) shall be responsible for any typographical errors, misinformation, misprints and shall be held totally harmless. Listing(s) information is provided for consumers personal, non-commercial use and may not be used for any purpose other than to identify prospective properties consumers may be interested in purchasing.
Updated on September 22, 2026 10:26 PM UTC
Copyright © MFRMLS.com All information deemed reliable but not guaranteed. All properties are subject to prior sale, change or withdrawal. Neither listing broker(s) or information provider(s) shall be responsible for any typographical errors, misinformation, misprints and shall be held totally harmless. Listing(s) information is provided for consumers personal, non-commercial use and may not be used for any purpose other than to identify prospective properties consumers may be interested in purchasing. Information on this site was last updated Last updated on September 22, 2026 10:26 PM UTC The listing information on this page last changed on Last updated on September 22, 2026 10:26 PM UTCd. The data relating to real estate for sale on this website comes in part from the Internet Data Exchange program of MFR MLS.
All information deemed reliable but not guaranteed. All properties are subject to prior sale, change or withdrawal. Neither listing broker(s) or information provider(s) shall be responsible for any typographical errors, misinformation, misprints and shall be held totally harmless. Listing(s) information is provided for consumers personal, non-commercial use and may not be used for any purpose other than to identify prospective properties consumers may be interested in purchasing.
Updated on September 22, 2026 10:26 PM UTC
