

















Address
3422 E Fort King Street, OCALA, FL
Price
$ 1,050,000
Property Attributes
- MLS#OM730339
- TypeSingle Family
- Listing Status Active
- CountyMarion
- CityOCALA
- AreaOcala
- NeighborhoodOCALA HIGHLAND ADD
- Zip34470
- StyleSingle Family Residence
- Year Built1952
- Taxes$ 8502
- Price$ 1,050,000
- Bedrooms5
- Full Bathrooms5
- Half Bathrooms0
- Sqr Footage4064
- Lot Size1.6 Acres
Data Source:
Stellar MLS
Property Description
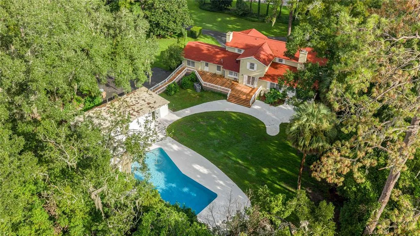
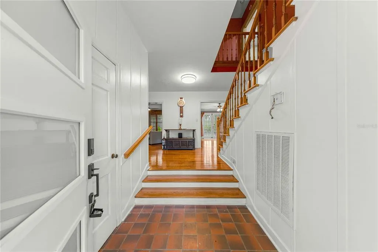
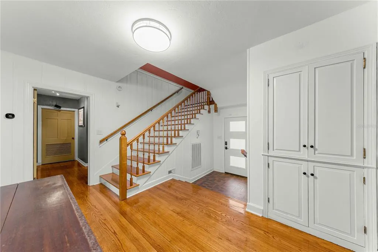
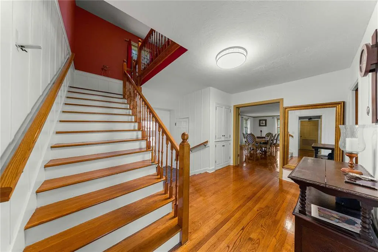
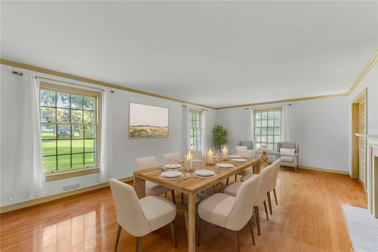
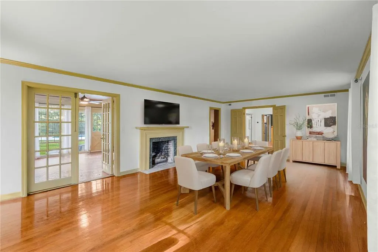
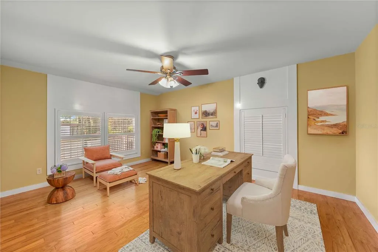
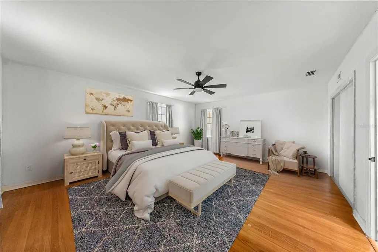
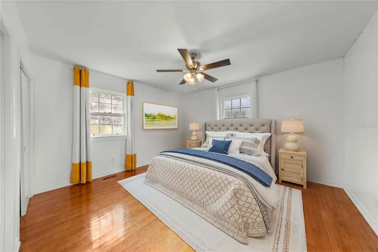
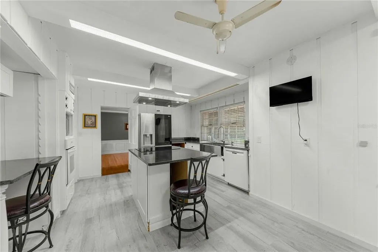
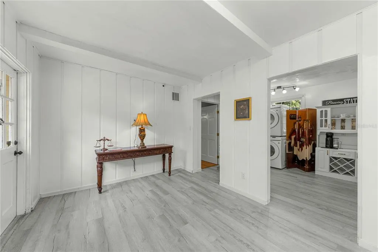
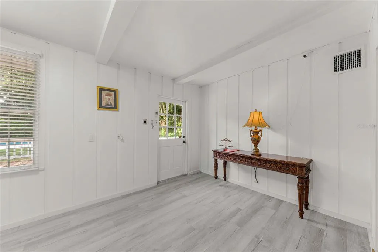
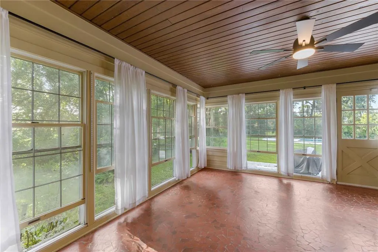
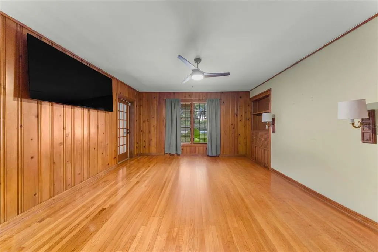
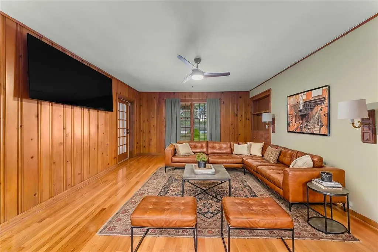
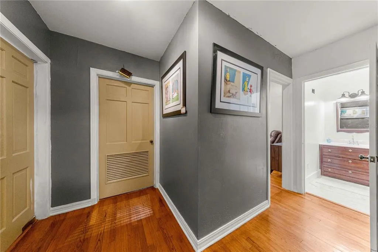
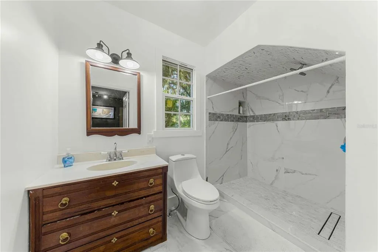
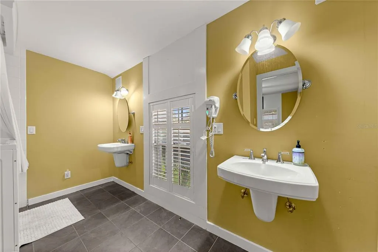
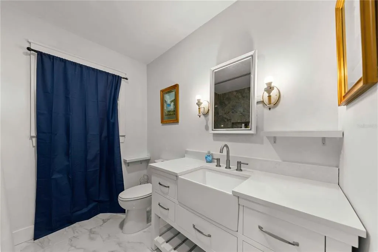
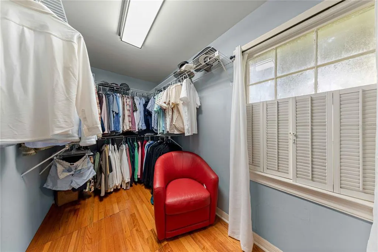
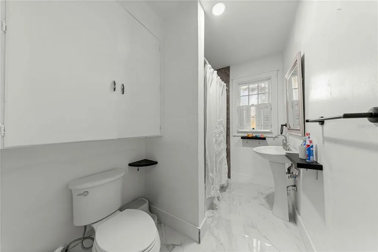
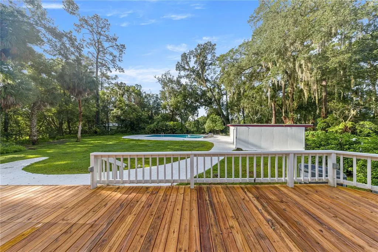
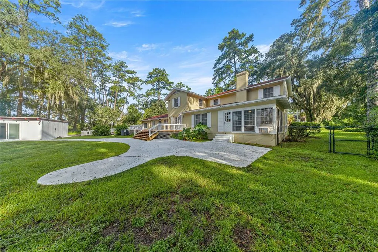
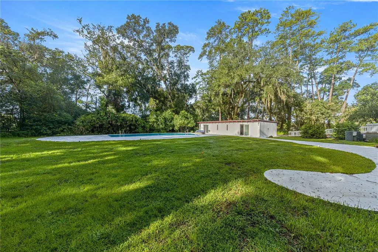
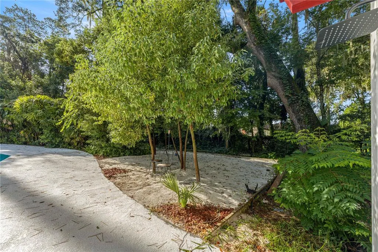
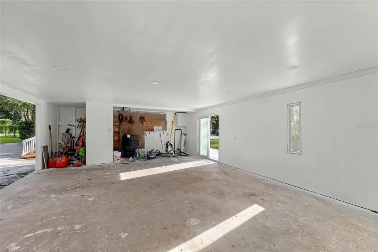
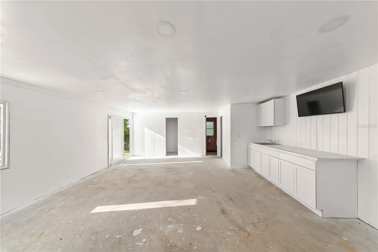
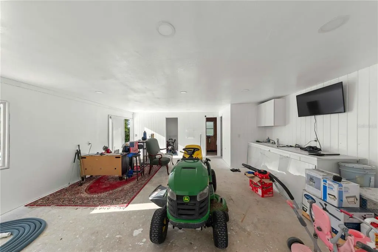
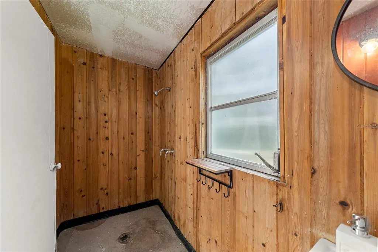
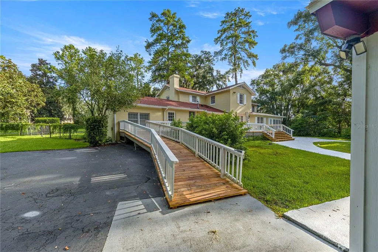
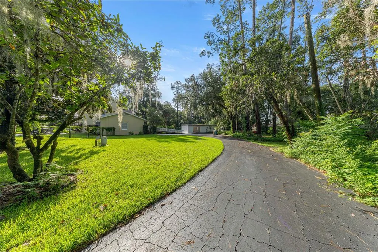
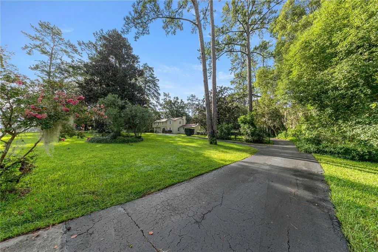
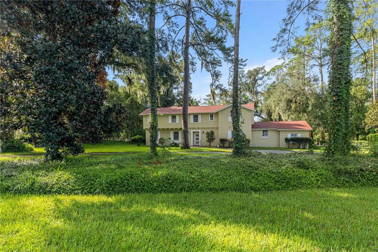
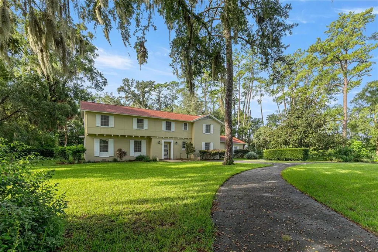
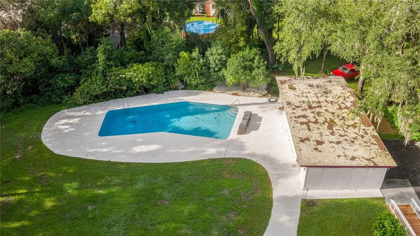
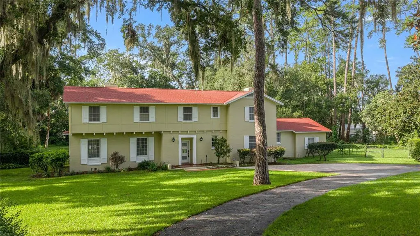
Virtually Staged. NO HOA! Timeless Southeast Ocala Estate on 1.6 Acres! Located on a desirable sidewalk street, this exceptional 4,000+ sq. ft. manor style home offers a NEW ROOF in 2023, 2 NEW AC UNITS & NEW H/W HEATER IN 2025, 3 NEW ELECTRICAL PANELS IN 2025, charm & character, spacious living areas, and an ideal setting near Fort King Tennis Center and Ocala Golf Club. Featuring four separate bedroom suites, this home is perfectly suited for entertaining, guests, a growing family, or multigenerational living. Original, beautifully maintained wood floors add warmth and charm throughout. The impressive entry foyer features an elegant wood staircase, large walk-in coat closet, French doors opening to the dining and living rooms, and a sliding door leading to the library/den. The spacious kitchen offers abundant cabinetry and storage, a double pantry, Sub-Zero refrigerator, access to the laundry room and primary suite, a swinging door to the dining room, and direct access to the expansive outdoor living area. From the kitchen sink, enjoy views of the large back deck, patio, sparkling pool, and pool house with full bath—an entertainer's dream designed for memorable gatherings. The Florida room can be accessed through French doors from the living room or from the study/den, creating additional flexible living space. Additional highlights include two upstairs bedroom suites, two fireplaces—one gas and one wood-burning—ample parking in both the front and rear, a circular driveway, mature landscaping, and a well for the 12 zone irrigation system. The interior in-law suite includes a linen closet in the bath. With its generous acreage, abundant living space, classic character, and exceptional location, this unique Southeast Ocala estate truly offers something for everyone. You need to see it to appreciate all it has to offer! Schedule your private showing today. *OWNER FI W/FLEX TERMS
| Elementary School | Middle School | High School |
|---|---|---|
| Ward-Highlands Elem. School Elementary School | Fort King Middle School Middle School | Forest High School High School |
| Price History | |
|---|---|
| 9/10/2026 | Listed $1,050,000 |
General Features
| Sewer | Public Sewer |
|---|---|
| Heating | Electric,Heat Pump |
| Cooling | Central Air,Zoned |
| Utilities | Electricity Connected |
| Roof | Shingle |
| Appliances | Built-In Oven,Cooktop,Dishwasher,Disposal,Exhaust Fan,Range,Range Hood,Refrigerator |
| Zoning | R1A |
| Garage Spaces | 2 |
| Patio/Porch Features | Covered,Deck |
| Pool Features | Deck,Gunite,In Ground |
| Construction Materials | Block,Brick |
| Pets Allowed | Yes |
| Year Built | 1952 |
| View | Garden,Pool |
| Levels | Two |
| Property Subtype | Single Family Residence |
| Tax Year | 2025 |
| Ownership | Fee Simple |
| Accessibility | Visitor Bathroom |
| County | Marion |
| New Construction | false |
| Property Type | Residential |
| Attached Garage | true |
| Energy Efficient | Appliances |
| Subdivision Name | OCALA HIGHLAND ADD |
| Facing Direction | North |
| Garage Y/N | true |
| Other Structures | Storage,Workshop |
| Total Rooms | 3 |
| Full Baths | 5 |
| Status | Active |
| Directions | Coming from Downtown Ocala, drive east on East Fort King Street. The home is on the right. Park on the front parking pad. |
| High School | Forest High School |
| City | OCALA |
| Senior Community Y/N | false |
| MLS Area | 34470 - Ocala |
| Lot Size Units | Acres |
| Lot Size Square Feet | 69696 |
| Carport Spaces | 2 |
| Carport Y/N | true |
| Listing Terms | Cash,Conventional,Owner May Carry,Private Financing Available |
| Spa Features | In Ground |
| Elementary School | Ward-Highlands Elem. School |
| Land Lease Y/N | false |
| Tax Annual Amount | 8502.65 |
| Middle/Junior High School | Fort King Middle School |
| Property Condition | Completed |
| Additional Parcels Y/N | false |
| Lease Considered Y/N | true |
| Virtual Tour | https://www.propertypanorama.com/instaview/stellar/OM730339 |
| Building Area Units | Square Feet |
| Living Area Units | Square Feet |
| Standard Status | Active |
| Occupancy Type | Owner |
| Tax Lot | none |
| Legal Description | SEC 15 TWP 15 RGE 22 COM 321.72 FT S & 454.01 FT W OF NE COR OF SE 1/4, TH S 89-19-45 W 240 FT, N 276.35 FT TO S BDY OF A RD THENCE ELY ALONG S BDY CTD CTD OF RD TO A PT 298 FT N OF POB THENCE S 298 FT TO POB & EXC RD ROW FOR FT KING BEING MORE PARTI CULARY DESC AS: COM AT THE E 1/4 COR OF SEC 15 TH N 00-20-30 W 9.50 FT TH S 89-39-21 W 378.75 FT TO THE POC OF A TANGENT CURVE CONCAVE SLY HAVING A RADIUS OF 1728.47 FT A CENTRAL ANGLE OF 02-33-23 A CHORD BEARING & DISTANCE OF S 88-22-39 W 77.12 FT T H WLY ALONG THE ARC OF CURVE 77.12 FT TH S 02-54-02 E 33 FT TO THE POB TH S 00-03-13 W 5.01 FT TH N 83-52-08 W 30.16 FT TO THE POC OF A NON-TANGENT CURVE CONCAVE SLY HAVING A RADIUS OF 1695.47 FT A CENTRAL ANGLE OF 01-00-55 A CHORD BEARING & |
| Minimum Lease | No Minimum |
| Water Access Y/N | false |
| Additional Rooms | Attic,Bonus Room,Breakfast Room Separate,Den/Library/Office,Family Room,Florida Room,Formal Dining Room Separate,Formal Living Room Separate,Inside Utility,Interior In-Law Suite w/No Private Entry,Storage Rooms |
| ILS Total SQFT | 304 |
| Water View Y/N | false |
| Flood Zone Code | x |
| In Law Suite YN | true |
| In Law Suite Description | No Private Entrance |
| Flood Zone Code X | Yes |
Interior Features
| Interior Amenities | Chair Rail,Crown Molding,Eating Space In Kitchen,L Dining,Primary Bedroom Main Floor,Walk-In Closet(s) |
|---|---|
| Flooring | Linoleum,Terrazzo,Tile,Hardwood |
| Furnished Y/N | Unfurnished |
| Fireplace Features | Free Standing,Gas,Living Room,Other Room,Wood Burning |
| Total Stories | 1 |
| Air Conditioning Y/N | true |
| Heating Y/N | true |
| Window Features | Shutters,Wood Frames |
| Fireplace Y/N | true |
| Laundry Features | Inside,Laundry Chute,Laundry Room |
| Total Bedrooms | 5 |
| LivingAreaSource | Public Records |
| Total Baths | 5 |
Exterior Features
| Exterior Amenities | French Doors,Irrigation System,Lighting,Outdoor Kitchen,Outdoor Shower,Rain Gutters |
|---|---|
| Fencing | Board,Chain Link |
| Lot Features | Cleared,City Lot,Near Golf Course,Oversized Lot |
| Water Source | Public |
| Lot Size Area | 1.6 |
| Foundation Details | Concrete Perimeter |
| Building Area Total | 5227 |
| Lot Dimensions | 240 x 290 |
| Lot Size Acres | 1.6 |
| Road Surface Type | Paved |
| Private Pool | true |
| Waterfront Y/N | false |
| Covered Spaces | 4 |
| Road Frontage Type | Street Paved |
| Road Responsibility | Public Maintained Road |
Amenities
- Foreclosure
- Views
- Short Sale
- New Construction
- Adult 55+
- Lease To Own
- No HOA Fees
- Furnished
- Primary On Main
- Air Conditioning
- Seller Finance
- Green
- Fixer Upper
- Horse
- Golf
- Fireplace
- Deck
- Garage
- Basement
- Pool
Property vs Single Family Average in 34470
Price
Taxes
Year Built
 Copyright © MFRMLS.com All information deemed reliable but not guaranteed. All properties are subject to prior sale, change or withdrawal. Neither listing broker(s) or information provider(s) shall be responsible for any typographical errors, misinformation, misprints and shall be held totally harmless. Listing(s) information is provided for consumers personal, non-commercial use and may not be used for any purpose other than to identify prospective properties consumers may be interested in purchasing. Information on this site was last updated Last updated on September 22, 2026 1:04 AM UTC The listing information on this page last changed on Last updated on September 22, 2026 1:04 AM UTCd. The data relating to real estate for sale on this website comes in part from the Internet Data Exchange program of MFR MLS.
All information deemed reliable but not guaranteed. All properties are subject to prior sale, change or withdrawal. Neither listing broker(s) or information provider(s) shall be responsible for any typographical errors, misinformation, misprints and shall be held totally harmless. Listing(s) information is provided for consumers personal, non-commercial use and may not be used for any purpose other than to identify prospective properties consumers may be interested in purchasing.
Updated on September 22, 2026 1:04 AM UTC
Copyright © MFRMLS.com All information deemed reliable but not guaranteed. All properties are subject to prior sale, change or withdrawal. Neither listing broker(s) or information provider(s) shall be responsible for any typographical errors, misinformation, misprints and shall be held totally harmless. Listing(s) information is provided for consumers personal, non-commercial use and may not be used for any purpose other than to identify prospective properties consumers may be interested in purchasing. Information on this site was last updated Last updated on September 22, 2026 1:04 AM UTC The listing information on this page last changed on Last updated on September 22, 2026 1:04 AM UTCd. The data relating to real estate for sale on this website comes in part from the Internet Data Exchange program of MFR MLS.
All information deemed reliable but not guaranteed. All properties are subject to prior sale, change or withdrawal. Neither listing broker(s) or information provider(s) shall be responsible for any typographical errors, misinformation, misprints and shall be held totally harmless. Listing(s) information is provided for consumers personal, non-commercial use and may not be used for any purpose other than to identify prospective properties consumers may be interested in purchasing.
Updated on September 22, 2026 1:04 AM UTC
