
Just Listed






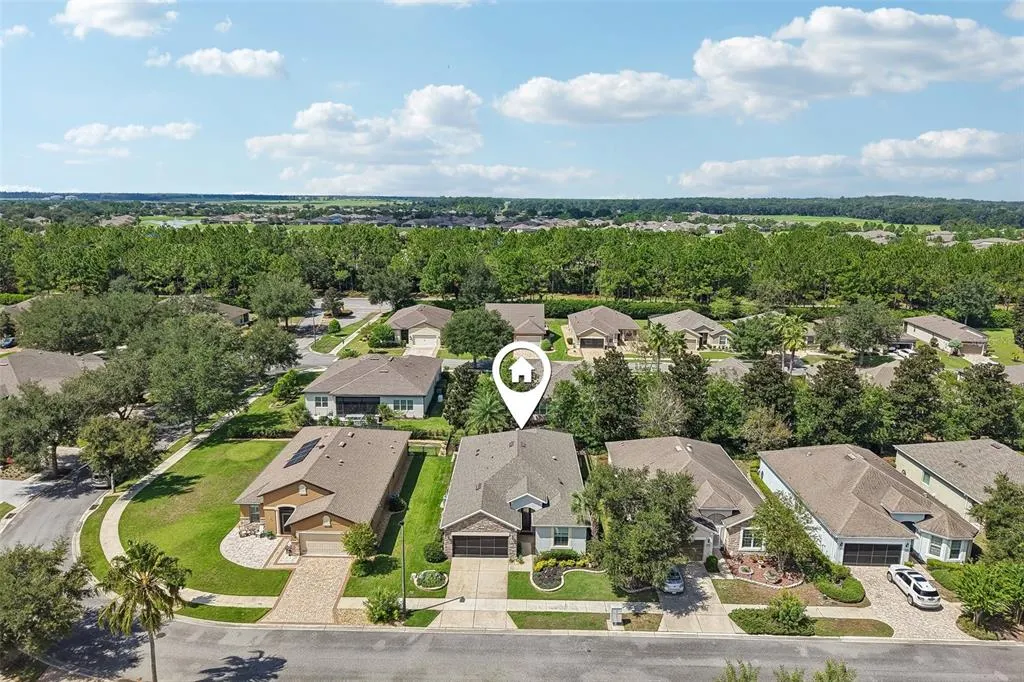


Address
9127 Sw 65th Loop, OCALA, FL
Price
$ 409,900
Property Attributes
- MLS#O6444325
- TypeSingle Family
- Listing Status Active
- CountyMarion
- CityOCALA
- AreaOcala
- NeighborhoodSTONE CRK
- Zip34481
- StyleSingle Family Residence
- Year Built2010
- Taxes$ 3136
- Price$ 409,900
- Bedrooms2
- Full Bathrooms2
- Half Bathrooms0
- Sqr Footage2024
- Lot Size0.2 Acres
Data Source:
Stellar MLS
Property Description
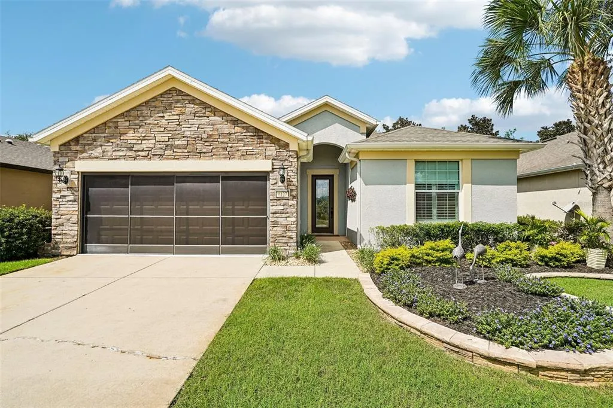
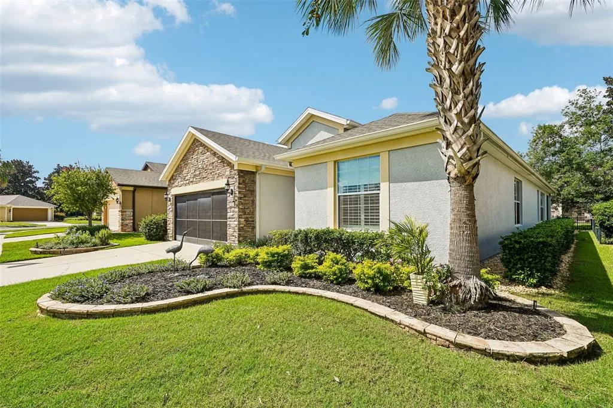
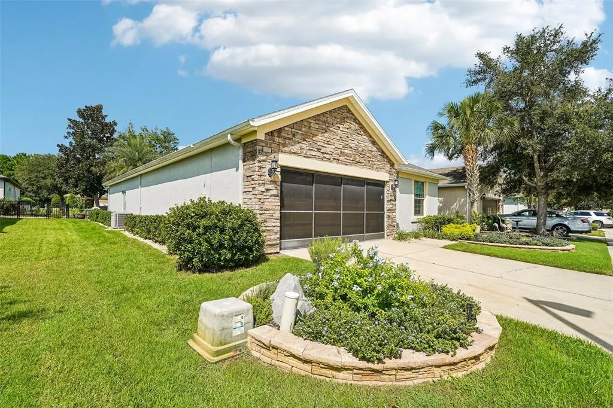
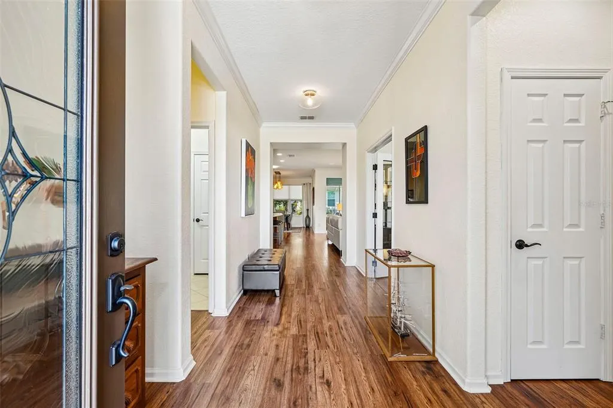
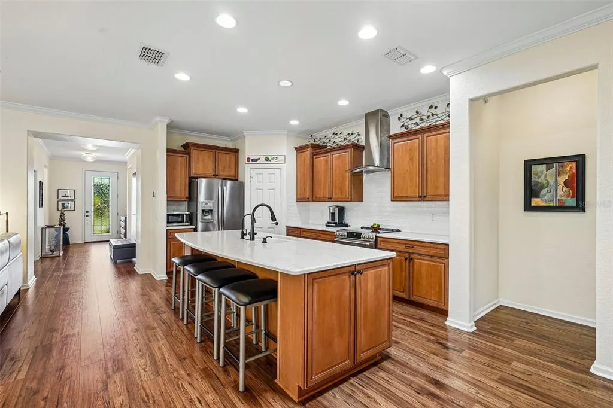
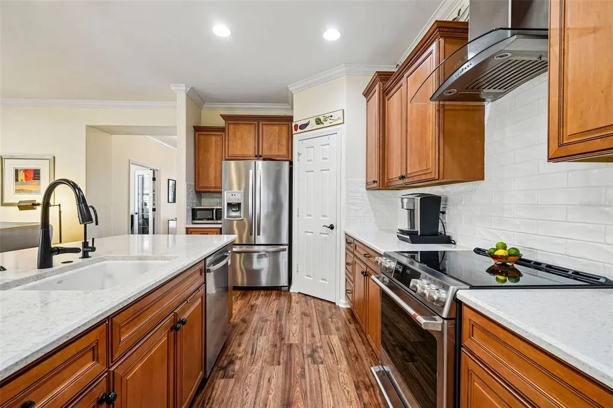
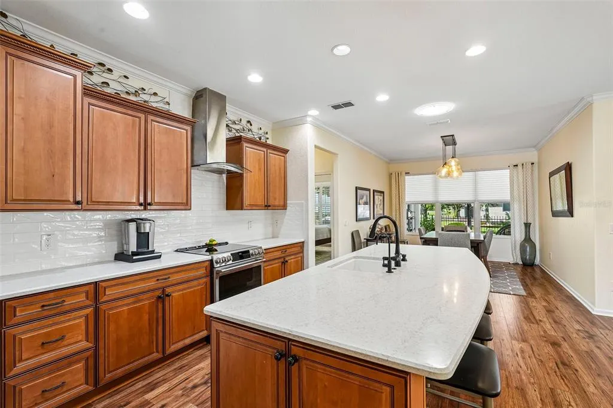
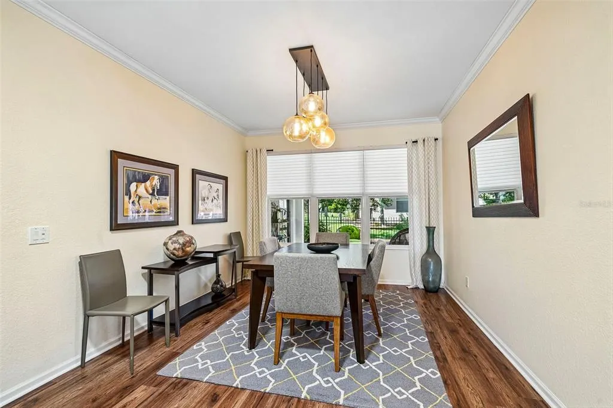
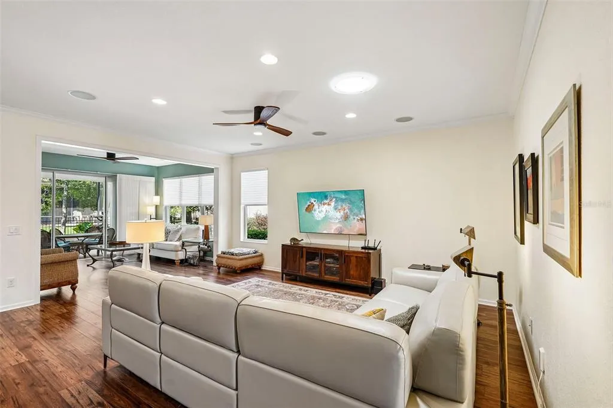
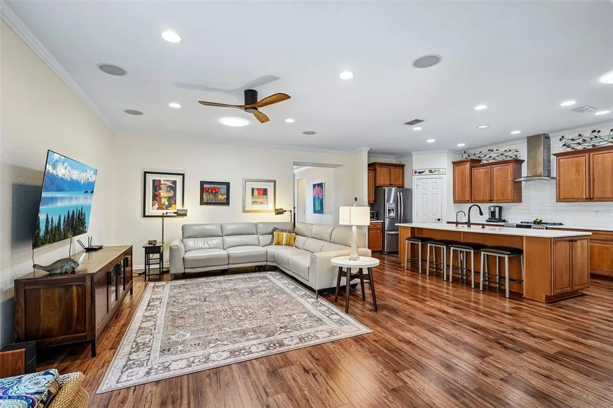
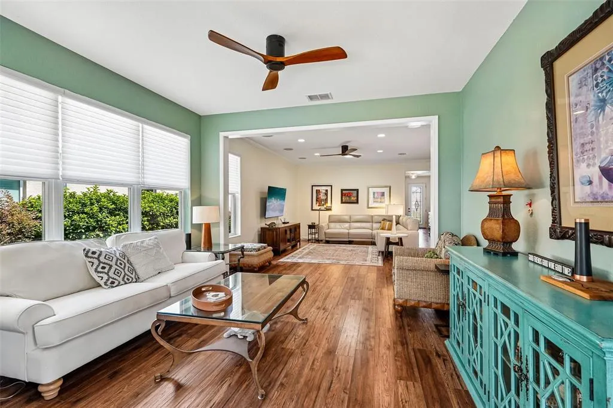
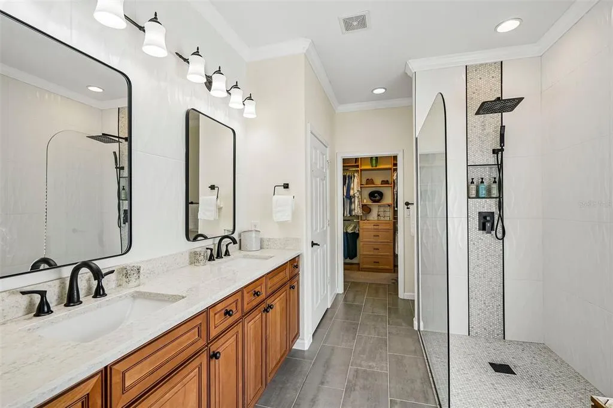
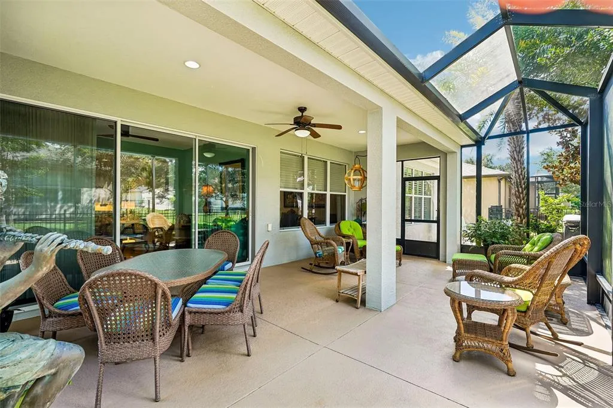
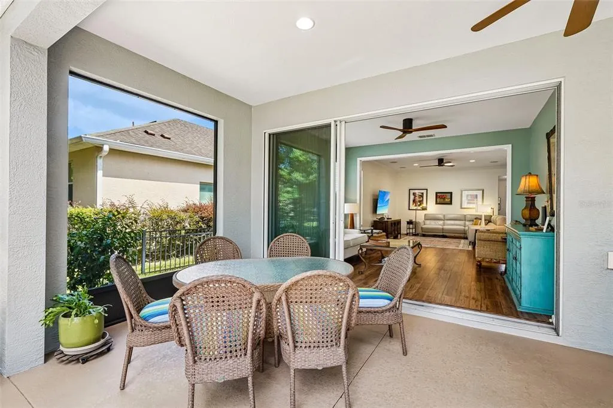
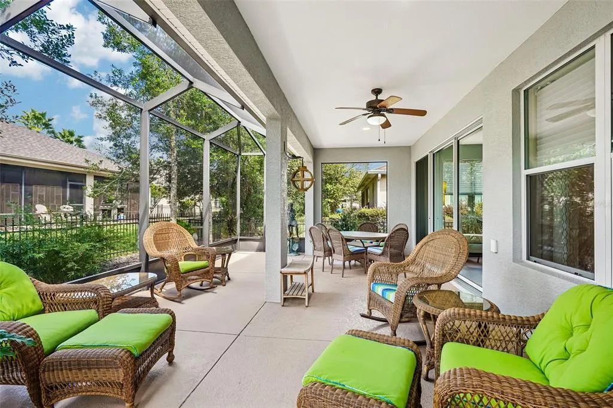
Beautifully appointed and thoughtfully updated, this exceptional home in the gated 55+ community of Del Webb Stone Creek delivers the space, style, and indoor-outdoor living you've been looking for. A spacious two-car garage with extended space provides plenty of room for vehicles, storage, hobbies, or additional workspace. The beautifully designed floor plan brings the kitchen, dining area, living room, and sunroom together in one expansive, inviting setting. At the heart of the home, the remodeled kitchen showcases solid wood cabinetry, stainless steel appliances, a large breakfast bar, pantry, and an open view into the surrounding living spaces. The generous dining area flows effortlessly into the kitchen, while the living room extends into a spacious Florida room, creating an impressive gathering space filled with natural light. The primary suite offers a private retreat with a luxurious remodeled bath featuring a large dual-sink vanity, beautifully tiled walk-in shower, and spacious walk-in closet. A second bedroom provides plenty of room for guests, while the dedicated office, enclosed by French doors, offers flexibility as a home office, den, or additional sleeping space. Three-panel sliding glass doors lead to an expansive screened lanai, extending the living space outdoors. Major updates include a 2026 roof and exterior paint, 2024 heat pump, 2025 water softener, and remodeled kitchen and bathrooms. Del Webb Stone Creek offers an exceptional resort-style lifestyle with championship golf, clubhouse activities, fitness center, resort pool and spa, tennis, pickleball, and more. Conveniently located near restaurants, shopping, and major highways, this home brings together beautifully updated interiors, generous living spaces, and the amenities to make every day feel like a getaway. Simply unpack, settle in, and enjoy the lifestyle you've been waiting for. Mortgage savings may be available for buyers of this listing.
| Elementary School | Middle School | High School |
|---|---|---|
| Saddlewood Elementary School Elementary School | Liberty Middle School Middle School | West Port High School High School |
| Price History | |
|---|---|
| 9/25/2026 | Listed $409,900 |
General Features
| Sewer | Public Sewer |
|---|---|
| Heating | Central,Electric |
| Cooling | Central Air |
| Utilities | Cable Available,Electricity Connected,Sewer Connected,Water Connected |
| Possession | Close Of Escrow |
| Roof | Shingle |
| Appliances | Dishwasher,Dryer,Range,Range Hood,Refrigerator,Washer |
| Zoning | PUD |
| HOA Fee | 245.65 |
| Garage Spaces | 2 |
| Association Fee Includes | 24-Hour Guard,Community Pool,Escrow Reserves Fund |
| Patio/Porch Features | Covered,Patio,Screened |
| Construction Materials | Block,Concrete,Stucco |
| Pets Allowed | Yes |
| Year Built | 2010 |
| Levels | One |
| Property Subtype | Single Family Residence |
| Tax Year | 2025 |
| Ownership | Fee Simple |
| Community Features | Clubhouse,Dog Park,Fitness Center,Gated Community - Guard,Golf Carts OK,Golf,Pool,Restaurant,Sidewalks,Tennis Court(s) |
| Assoc Fee Paid Per | Monthly |
| County | Marion |
| New Construction | false |
| Property Type | Residential |
| Attached Garage | true |
| Subdivision Name | STONE CRK |
| Facing Direction | East |
| Garage Y/N | true |
| Total Rooms | 4 |
| Full Baths | 2 |
| Status | Active |
| Directions | Head south on I-75 S, Take exit 352 to merge onto FL-40 W, Turn left onto SW 80th Ave, Turn right onto SW 63rd St Rd, Turn right onto SW 89th Ct Rd, Turn left onto SW 62nd Lp, Turn left onto SW 65th Loop, Destination will be on the left |
| High School | West Port High School |
| City | OCALA |
| Association Name | Rachel Mayer |
| Senior Community Y/N | true |
| MLS Area | 34481 - Ocala |
| Lot Size Units | Square Feet |
| Lot Size Square Feet | 8712 |
| Carport Y/N | false |
| Listing Terms | Cash,Conventional,FHA,VA Loan |
| Elementary School | Saddlewood Elementary School |
| Land Lease Y/N | false |
| Tax Annual Amount | 3136 |
| Middle/Junior High School | Liberty Middle School |
| Additional Parcels Y/N | false |
| Lease Considered Y/N | true |
| Virtual Tour | https://www.zillow.com/view-imx/716bbc55-33f6-498b-837e-7cb34e42ec2d?wl=true&setAttribution=mls&initialViewType=pano |
| Building Area Units | Square Feet |
| Living Area Units | Square Feet |
| Standard Status | Active |
| Occupancy Type | Owner |
| Tax Lot | 11 |
| Legal Description | SEC 11 TWP 16 RGE 20 PLAT BOOK 012 PAGE 031 STONE CREEK BY DEL WEBB SANTA FE REPLAT NO 1 A REPLAT OF LTS 11-21 & LTS 79-84 LOT 113 |
| Minimum Lease | 1-2 Years |
| Water Access Y/N | false |
| Monthly HOA Amount | 245.65 |
| Additional Rooms | Den/Library/Office,Formal Dining Room Separate |
| Water View Y/N | false |
| Flood Zone Code | X |
| In Law Suite YN | false |
| Flood Zone Code X | Yes |
Interior Features
| Interior Amenities | Ceiling Fan(s),Crown Molding,Eating Space In Kitchen,Open Floorplan,Primary Bedroom Main Floor,Solid Surface Counters,Solid Wood Cabinets,Walk-In Closet(s) |
|---|---|
| Flooring | Laminate,Tile |
| Furnished Y/N | Negotiable |
| Air Conditioning Y/N | true |
| Heating Y/N | true |
| Fireplace Y/N | false |
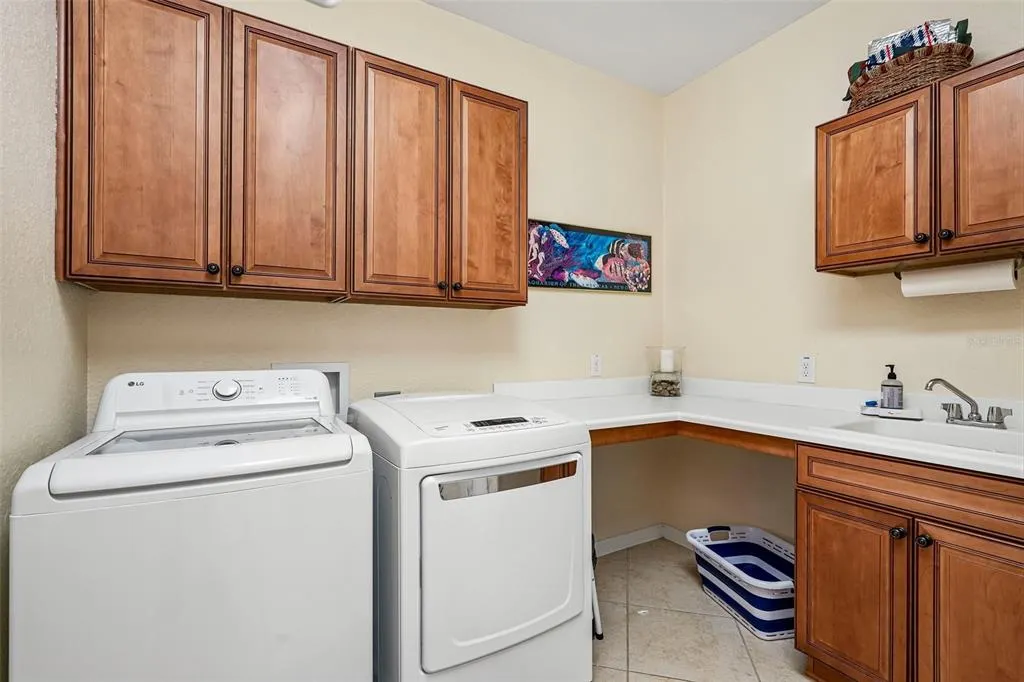
| Laundry Features | Inside,Laundry Room |
| Total Bedrooms | 2 |
| LivingAreaSource | Public Records |
| Total Baths | 2 |
Exterior Features
| Exterior Amenities | Lighting,Other,Rain Gutters,Sidewalk,Sliding Doors |
|---|---|
| Parking Features | Driveway |
| Water Source | Public |
| Lot Size Area | 8712 |
| Foundation Details | Slab |
| Building Area Total | 3238 |
| Lot Size Acres | 0.2 |
| Road Surface Type | Asphalt,Paved |
| Private Pool | false |
| Waterfront Y/N | false |
| Covered Spaces | 2 |
Amenities
- Foreclosure
- Views
- Short Sale
- New Construction
- Adult 55+
- Lease To Own
- No HOA Fees
- Furnished
- Primary On Main
- Air Conditioning
- Seller Finance
- Green
- Fixer Upper
- Horse
- Golf
- Fireplace
- Deck
- Garage
- Basement
- Pool
Property vs Single Family Average in 34481
Price
Taxes
Year Built
 Copyright © MFRMLS.com All information deemed reliable but not guaranteed. All properties are subject to prior sale, change or withdrawal. Neither listing broker(s) or information provider(s) shall be responsible for any typographical errors, misinformation, misprints and shall be held totally harmless. Listing(s) information is provided for consumers personal, non-commercial use and may not be used for any purpose other than to identify prospective properties consumers may be interested in purchasing. Information on this site was last updated Last updated on September 25, 2026 1:08 AM UTC The listing information on this page last changed on Last updated on September 25, 2026 1:08 AM UTCd. The data relating to real estate for sale on this website comes in part from the Internet Data Exchange program of MFR MLS.
All information deemed reliable but not guaranteed. All properties are subject to prior sale, change or withdrawal. Neither listing broker(s) or information provider(s) shall be responsible for any typographical errors, misinformation, misprints and shall be held totally harmless. Listing(s) information is provided for consumers personal, non-commercial use and may not be used for any purpose other than to identify prospective properties consumers may be interested in purchasing.
Updated on September 25, 2026 1:08 AM UTC
Copyright © MFRMLS.com All information deemed reliable but not guaranteed. All properties are subject to prior sale, change or withdrawal. Neither listing broker(s) or information provider(s) shall be responsible for any typographical errors, misinformation, misprints and shall be held totally harmless. Listing(s) information is provided for consumers personal, non-commercial use and may not be used for any purpose other than to identify prospective properties consumers may be interested in purchasing. Information on this site was last updated Last updated on September 25, 2026 1:08 AM UTC The listing information on this page last changed on Last updated on September 25, 2026 1:08 AM UTCd. The data relating to real estate for sale on this website comes in part from the Internet Data Exchange program of MFR MLS.
All information deemed reliable but not guaranteed. All properties are subject to prior sale, change or withdrawal. Neither listing broker(s) or information provider(s) shall be responsible for any typographical errors, misinformation, misprints and shall be held totally harmless. Listing(s) information is provided for consumers personal, non-commercial use and may not be used for any purpose other than to identify prospective properties consumers may be interested in purchasing.
Updated on September 25, 2026 1:08 AM UTC
