


















Address
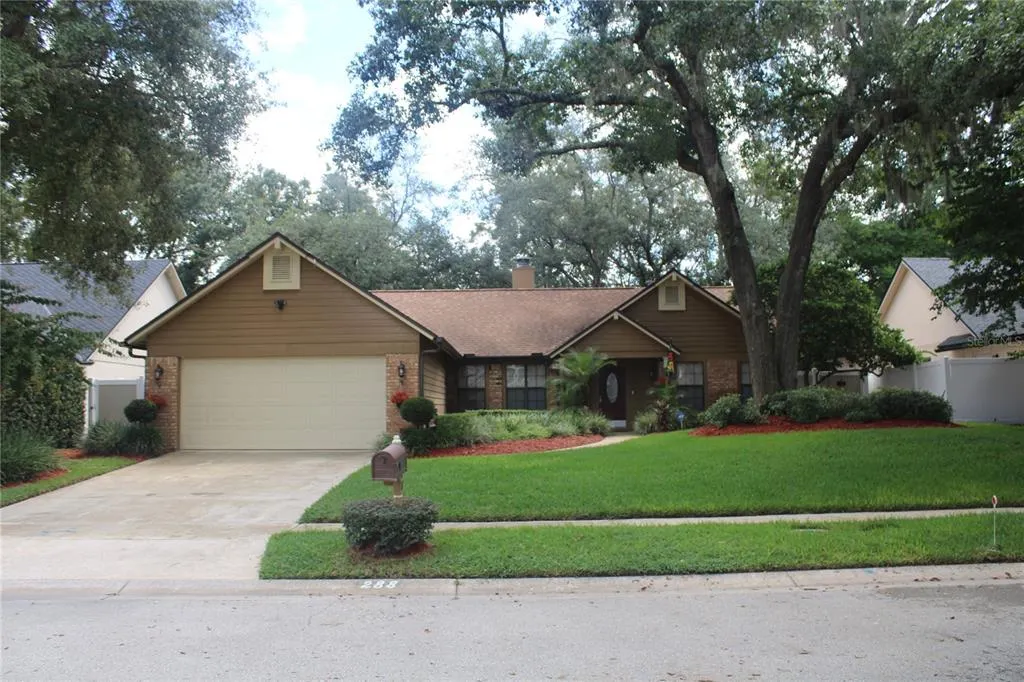
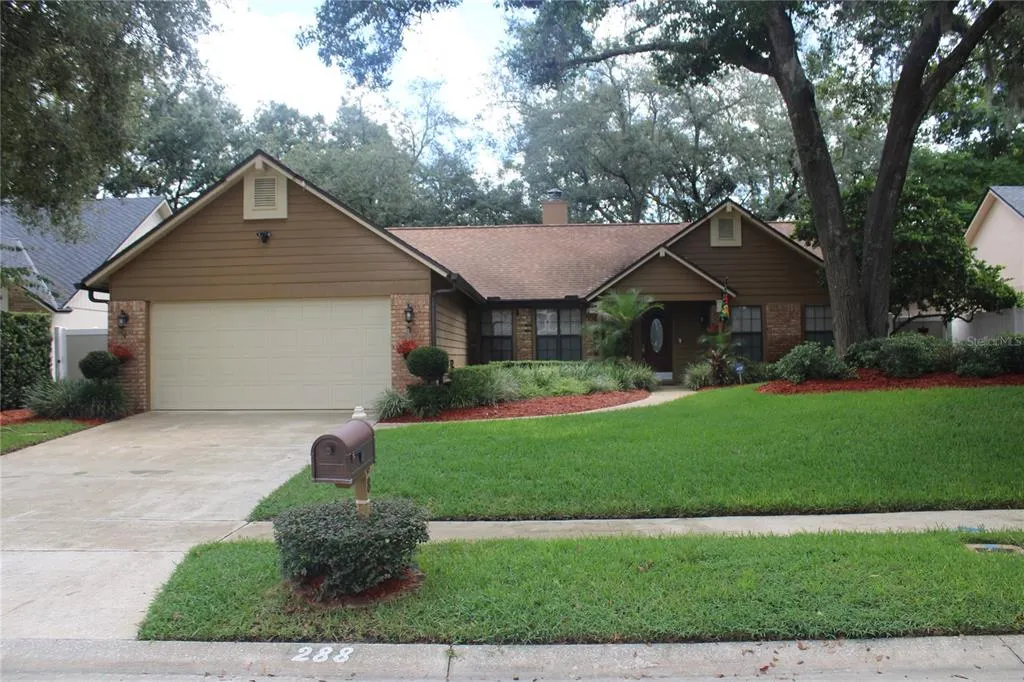
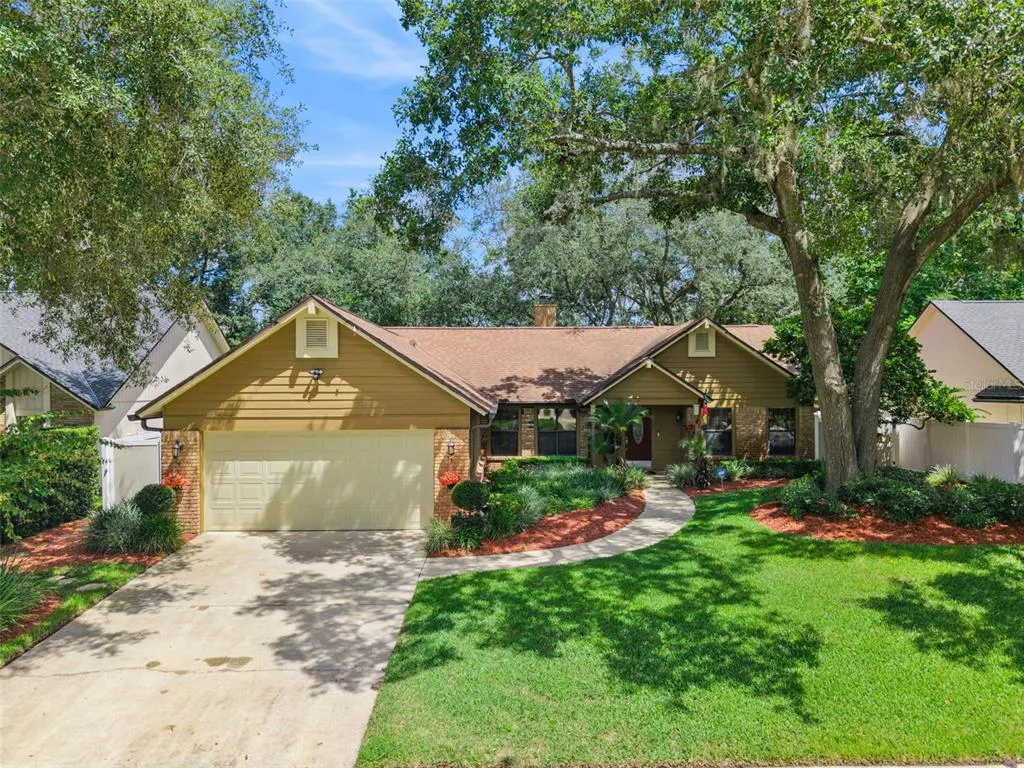
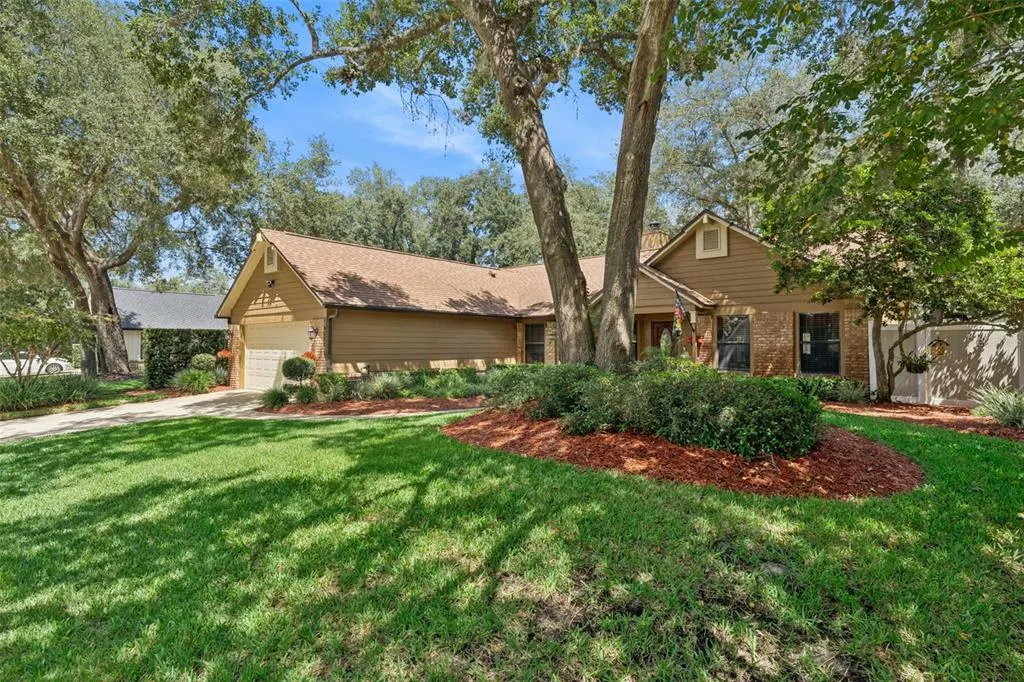
288 Ringwood Drive, WINTER SPRINGS, FL
Price
$ 475,000
Property Attributes
- MLS#O6440707
- TypeSingle Family
- Listing Status Active
- CountySeminole
- CityWINTER SPRINGS
- AreaCasselberrry/Winter Springs / Tuscawilla
- NeighborhoodDEER RUN UNIT 23A
- Zip32708
- StyleTraditional
- Year Built1987
- Taxes$ 1777
- Price$ 475,000
- Bedrooms3
- Full Bathrooms2
- Half Bathrooms0
- Sqr Footage1700
- Lot Size0.26 Acres
Data Source:
Stellar MLS
Property Description
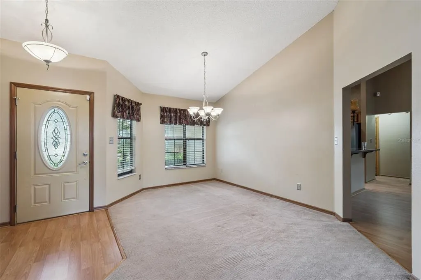
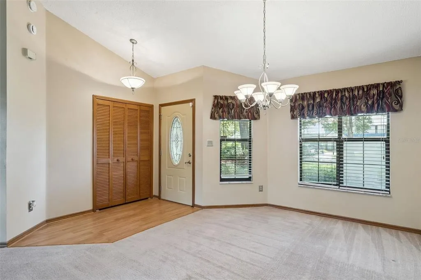
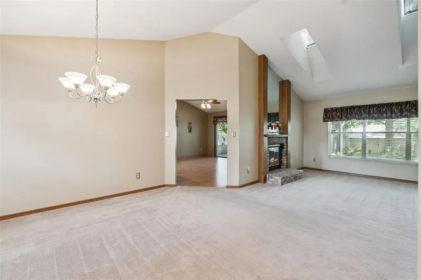
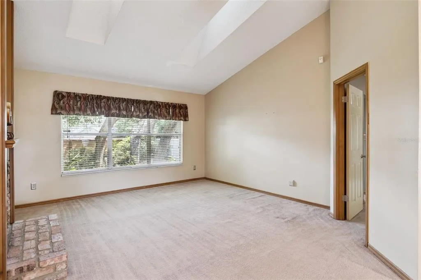
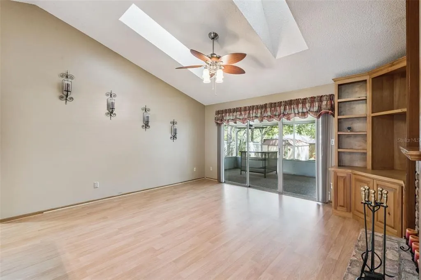
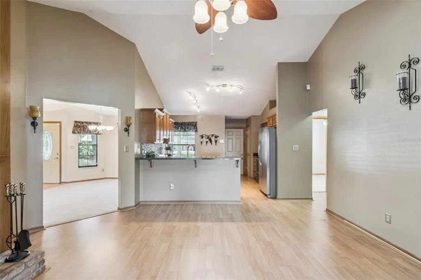
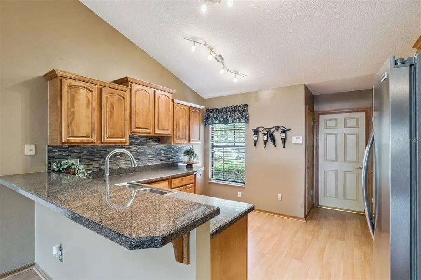
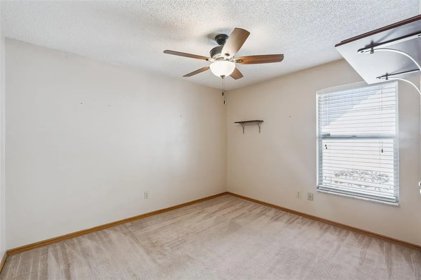
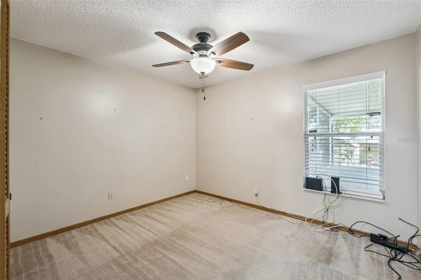
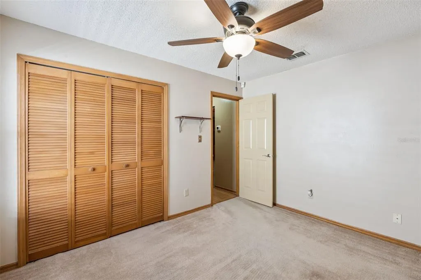
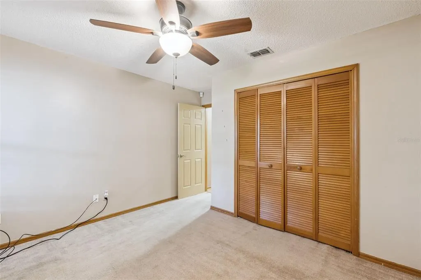
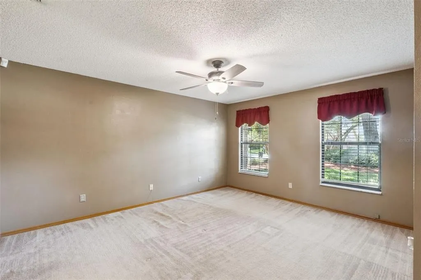
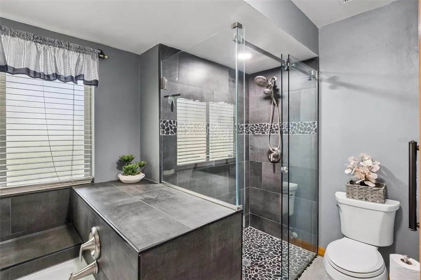
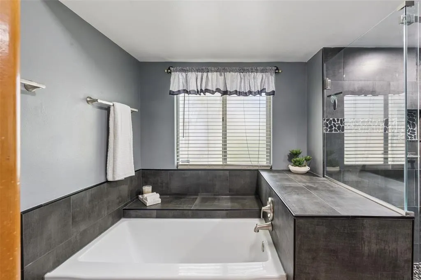
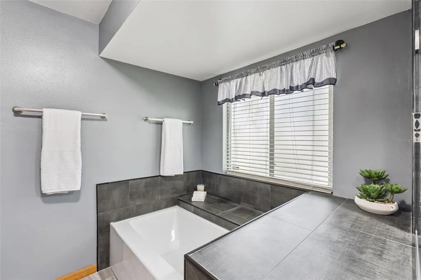
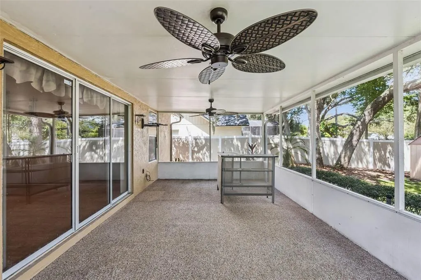
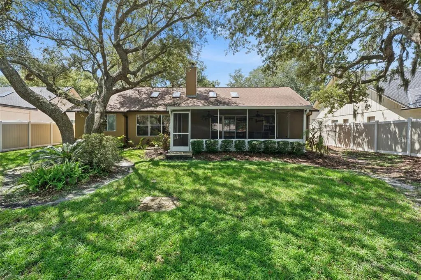
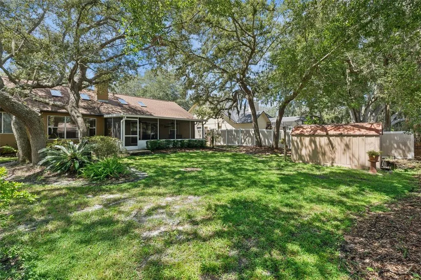
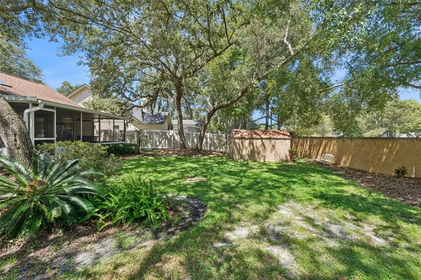
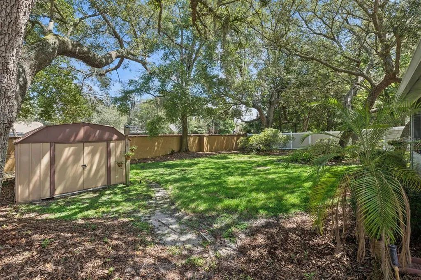
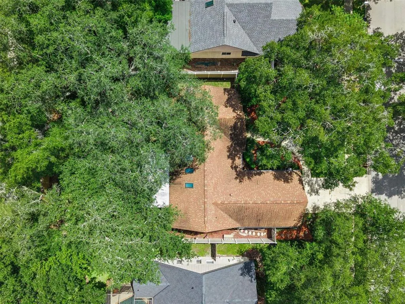
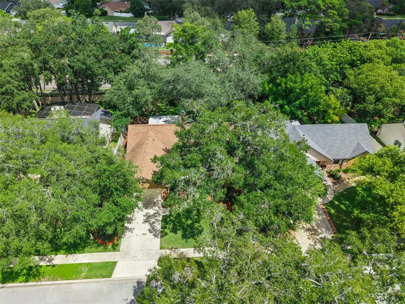
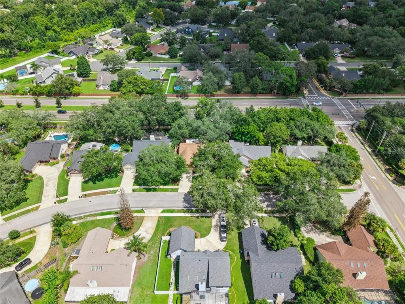
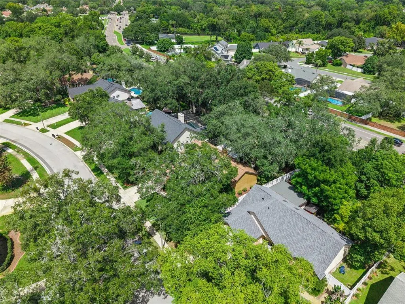
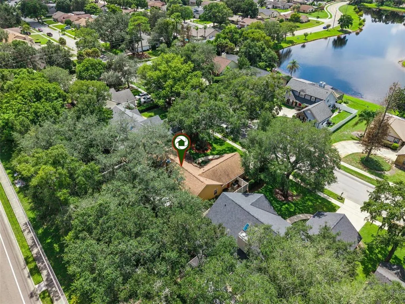
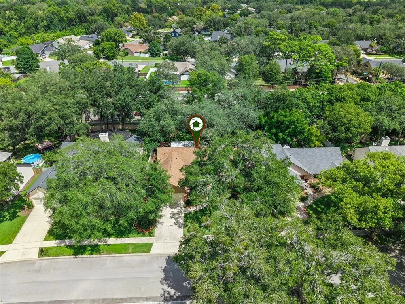
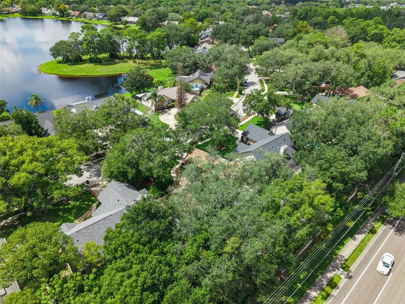
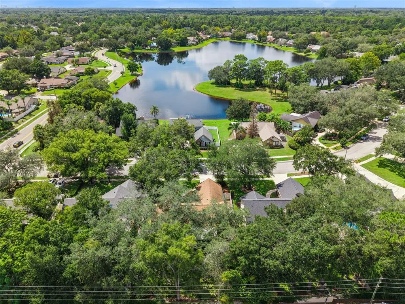
Tucked beneath a canopy of majestic oaks in the established Tuscawilla Forest community, this charming 3-bedroom, 2-bath, 2-car garage home offers approximately 1,700 square feet of living space on a spacious .26-acre lot—along with something you simply can't recreate overnight: character, mature landscaping and the welcoming feel of an established neighborhood. Cherished by the same homeowner since 2004, this has been a much-loved home for more than two decades. The owners have especially treasured their wonderful neighbors and convenient location, and now it's time for a new owner to begin their own chapter here. Step inside and you'll immediately appreciate the desirable split-bedroom floor plan, vaulted ceilings and skylights that bring natural light into the main living areas. At the heart of the home, the inviting living space features a double-sided fireplace, warm wood accents and built-in shelving. The kitchen offers real wood cabinetry, generous counter space, breakfast bar, stainless-steel appliances and stylish tile backsplash, opening naturally to the main living area. The primary suite offers a private retreat with a beautifully remodeled bath featuring dual vanities, soaking tub and separate glass-enclosed walk-in shower with striking tile and pebble-stone accents. The secondary bath has also been beautifully remodeled. MAJOR IMPROVEMENTS HAVE ALREADY BEEN MADE, including a NEW ROOF IN 2021 with new gutters and gutter guards, A/C SYSTEM IN 2020 with parts-and-labor warranty noted through 2030, REMODELED BATHROOMS IN 2024, PEX PLUMBING, TWO-TONE VINYL PRIVACY FENCE IN 2023 and NEW ST. AUGUSTINE GRASS IN 2023. Additional improvements include the updated kitchen, lighting and ceiling fans, flooring and sprinkler system. And then there's the OUTDOOR LIVING! Sliding glass doors lead to an expansive screened and covered lanai, perfect for morning coffee, weekend gatherings or simply enjoying Florida living. Beyond the lanai, the large, private fenced backyard is shaded by beautiful mature trees with plenty of room for gardening, pets, play, entertaining—or perhaps that future pool you've been dreaming about. Whether hosting friends, enjoying a quiet evening under the trees or simply unwinding after a long day, this backyard offers the space and privacy to enjoy being home. LOCATION, LOCATION, LOCATION! Enjoy the charm of an established Winter Springs neighborhood with access to Seminole County Public Schools while staying close to everything. Nearby Trotwood Park, Central Winds Park, Bear Creek Nature Trail and the Cross Seminole Trail provide walking, biking, sports, playgrounds and outdoor recreation. Shopping, dining and everyday conveniences are nearby, with easy access to Oviedo, UCF, Winter Park, SR 417 and the greater Orlando area. With its mature surroundings, nearby parks and trails, convenient location and the kind of neighbors the current owners will truly miss, it's easy to understand why they called this home for more than 20 years. Some homes simply have a story—and this one has been loved for more than two decades. Filled with memories and thoughtfully cared for through the years, 288 Ringwood Drive is ready for its next chapter...and its next owner to call it HOME.
| Elementary School | Middle School | High School |
|---|---|---|
| Red Bug Elementary Elementary School | Tuskawilla Middle Middle School | Lake Howell High High School |
| Price History | |
|---|---|
| 9/12/2026 | Listed $475,000 |
General Features
| Sewer | Public Sewer |
|---|---|
| Heating | Central,Electric |
| Cooling | Central Air |
| Utilities | BB/HS Internet Available,Electricity Connected,Fire Hydrant,Phone Available,Sewer Connected,Sprinkler Meter,Street Lights,Underground Utilities,Water Connected |
| Possession | Close Of Escrow |
| Roof | Shingle |
| Appliances | Dishwasher,Disposal,Dryer,Electric Water Heater,Exhaust Fan,Microwave,Range Hood,Refrigerator,Washer |
| Zoning | PUD |
| HOA Fee | 359.1 |
| Garage Spaces | 2 |
| Patio/Porch Features | Covered,Deck,Porch,Rear Porch,Screened |
| Architectural Style | Traditional |
| Security Features | Security System Owned,Smoke Detector(s) |
| Construction Materials | Block,Brick,Wood Siding |
| Pets Allowed | Cats OK,Dogs OK,Yes |
| Year Built | 1987 |
| Levels | One |
| Property Subtype | Single Family Residence |
| Tax Year | 2025 |
| Ownership | Fee Simple |
| Assoc Fee Paid Per | Annually |
| County | Seminole |
| New Construction | false |
| Property Type | Residential |
| Attached Garage | true |
| Subdivision Name | DEER RUN UNIT 23A |
| Facing Direction | Southwest |
| Garage Y/N | true |
| Other Structures | Shed(s) |
| Total Rooms | 8 |
| Full Baths | 2 |
| Status | Active |
| Directions | From Red Bug Lake Rd, (R) on Tuskawilla, (L) Eagle Blvd., (R) Ringwood Drive, the home will be located on the right. |
| High School | Lake Howell High |
| City | WINTER SPRINGS |
| Body of Water | UNAMED |
| Association Name | Darcie Englert |
| Senior Community Y/N | false |
| MLS Area | 32708 - Casselberrry/Winter Springs / Tuscawilla |
| Lot Size Units | Square Feet |
| Lot Size Square Feet | 11250 |
| Carport Y/N | false |
| Listing Terms | Cash,Conventional,FHA,VA Loan |
| Elementary School | Red Bug Elementary |
| Land Lease Y/N | false |
| Tax Annual Amount | 1777 |
| Home Warranty Y/N | false |
| Middle/Junior High School | Tuskawilla Middle |
| Property Condition | Completed |
| Additional Parcels Y/N | false |
| Lease Considered Y/N | true |
| Virtual Tour | https://www.zillow.com/view-imx/339734e8-945a-4619-a2f4-8cf5b3bc2ad7?wl=true&setAttribution=mls&initialViewType=pano |
| Building Area Units | Square Feet |
| Living Area Units | Square Feet |
| Standard Status | Active |
| Occupancy Type | Vacant |
| Tax Lot | 38 |
| Virtual Tour | https://media.devoredesign.com/sites/rkpmdbdg/unbranded |
| Legal Description | LOT 38 DEER RUN UNIT 23A PB 26 PG 67 |
| Minimum Lease | 8-12 Months |
| Water Access Y/N | false |
| Monthly HOA Amount | 29.92 |
| Additional Rooms | Attic,Family Room |
| Water View Y/N | false |
| Flood Zone Code | X |
| In Law Suite YN | false |
| Flood Zone Code X | Yes |
| DockY/N | false |
Interior Features
| Interior Amenities | Ceiling Fan(s),Kitchen/Family Room Combo,Open Floorplan,Skylight(s),Solid Wood Cabinets,Split Bedroom,Thermostat,Walk-In Closet(s),Window Treatments |
|---|---|
| Flooring | Carpet,Ceramic Tile,Laminate |
| Furnished Y/N | Unfurnished |
| Fireplace Features | Family Room,Living Room,Wood Burning |
| Air Conditioning Y/N | true |
| Heating Y/N | true |
| Window Features | Blinds,Drapes,Rods |
| Fireplace Y/N | true |
| Laundry Features | Electric Dryer Hookup,In Garage,Washer Hookup |
| Total Bedrooms | 3 |
| LivingAreaSource | Public Records |
| Total Baths | 2 |
Exterior Features
| Exterior Amenities | Irrigation System,Private Mailbox,Rain Gutters,Sidewalk,Sliding Doors,Sprinkler Metered |
|---|---|
| Vegetation | Mature Landscaping,Oak Trees,Trees/Landscaped |
| Fencing | Vinyl |
| Parking Features | Driveway,Garage Door Opener |
| Lot Features | Landscaped,Sidewalk |
| Water Source | Public |
| Lot Size Area | 11250 |
| Foundation Details | Slab |
| Spa | false |
| Building Area Total | 2206 |
| Lot Size Acres | 0.26 |
| Road Surface Type | Paved,Asphalt |
| Private Pool | false |
| Waterfront Y/N | false |
| Covered Spaces | 2 |
| Road Frontage Type | Street Paved |
| Road Responsibility | Public Maintained Road |
Amenities
- Foreclosure
- Views
- Short Sale
- New Construction
- Adult 55+
- Lease To Own
- No HOA Fees
- Furnished
- Primary On Main
- Air Conditioning
- Seller Finance
- Green
- Fixer Upper
- Horse
- Golf
- Fireplace
- Deck
- Garage
- Basement
- Pool
Property vs Single Family Average in 32708
Price
Taxes
Year Built
 Copyright © MFRMLS.com All information deemed reliable but not guaranteed. All properties are subject to prior sale, change or withdrawal. Neither listing broker(s) or information provider(s) shall be responsible for any typographical errors, misinformation, misprints and shall be held totally harmless. Listing(s) information is provided for consumers personal, non-commercial use and may not be used for any purpose other than to identify prospective properties consumers may be interested in purchasing. Information on this site was last updated Last updated on September 22, 2026 1:04 AM UTC The listing information on this page last changed on Last updated on September 22, 2026 1:04 AM UTCd. The data relating to real estate for sale on this website comes in part from the Internet Data Exchange program of MFR MLS.
All information deemed reliable but not guaranteed. All properties are subject to prior sale, change or withdrawal. Neither listing broker(s) or information provider(s) shall be responsible for any typographical errors, misinformation, misprints and shall be held totally harmless. Listing(s) information is provided for consumers personal, non-commercial use and may not be used for any purpose other than to identify prospective properties consumers may be interested in purchasing.
Updated on September 22, 2026 1:04 AM UTC
Copyright © MFRMLS.com All information deemed reliable but not guaranteed. All properties are subject to prior sale, change or withdrawal. Neither listing broker(s) or information provider(s) shall be responsible for any typographical errors, misinformation, misprints and shall be held totally harmless. Listing(s) information is provided for consumers personal, non-commercial use and may not be used for any purpose other than to identify prospective properties consumers may be interested in purchasing. Information on this site was last updated Last updated on September 22, 2026 1:04 AM UTC The listing information on this page last changed on Last updated on September 22, 2026 1:04 AM UTCd. The data relating to real estate for sale on this website comes in part from the Internet Data Exchange program of MFR MLS.
All information deemed reliable but not guaranteed. All properties are subject to prior sale, change or withdrawal. Neither listing broker(s) or information provider(s) shall be responsible for any typographical errors, misinformation, misprints and shall be held totally harmless. Listing(s) information is provided for consumers personal, non-commercial use and may not be used for any purpose other than to identify prospective properties consumers may be interested in purchasing.
Updated on September 22, 2026 1:04 AM UTC
