
Just Listed


















Address
14250 Sundial Place, LAKEWOOD RANCH, FL
Price
$ 899,000
Property Attributes
- MLS#A4705528
- TypeSingle Family
- Listing Status Active
- CountyManatee
- CityLAKEWOOD RANCH
- AreaBradenton/Lakewood Ranch/Lakewood Rch
- NeighborhoodGREENBROOK VILLAGE SUBPHASE LL
- Zip34202
- StyleSingle Family Residence
- Year Built2006
- Taxes$ 9030
- Price$ 899,000
- Bedrooms4
- Full Bathrooms4
- Half Bathrooms0
- Sqr Footage3111
- Lot Size0.2 Acres
Data Source:
Stellar MLS
Property Description
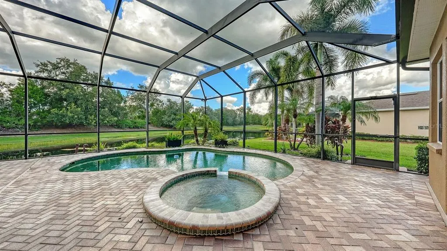
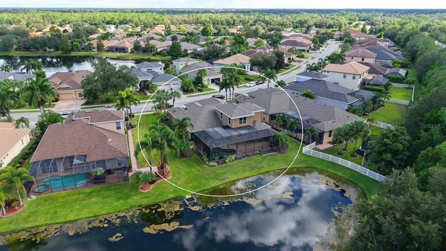
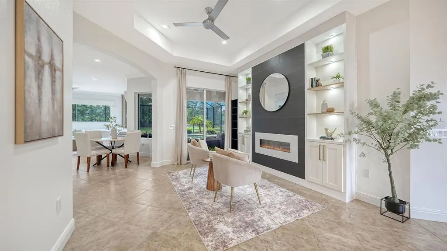
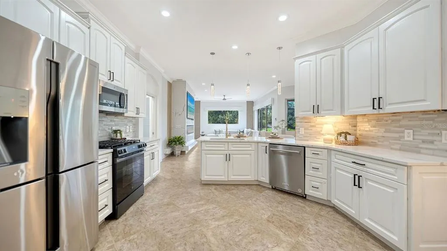
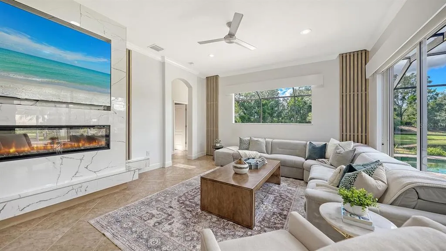
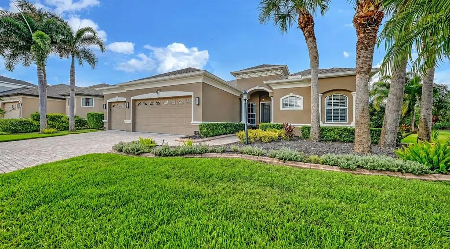
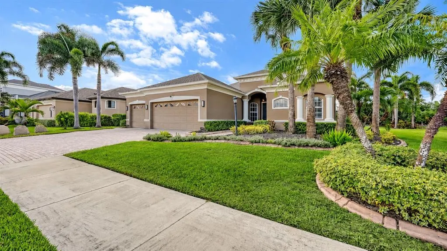
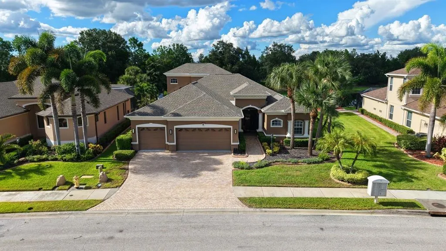
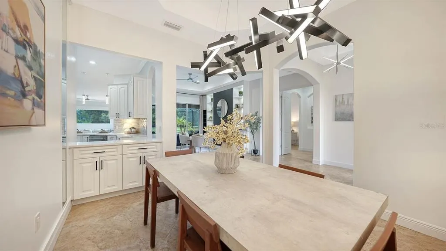
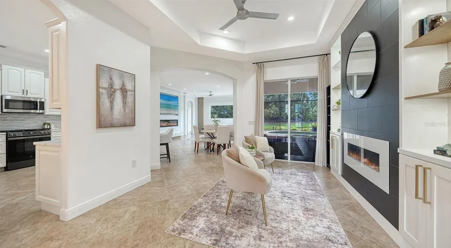
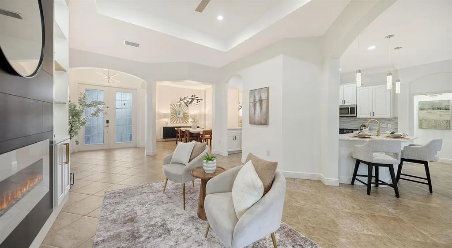
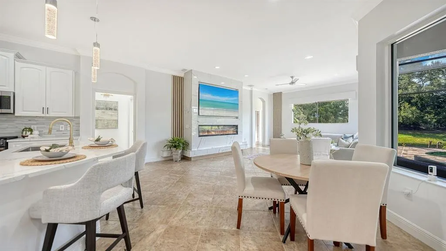
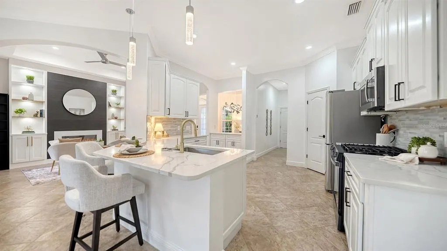
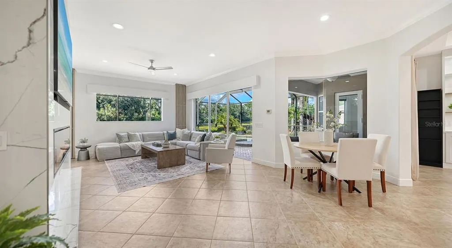
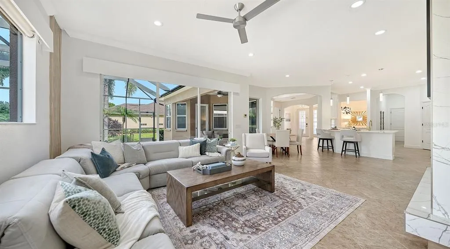
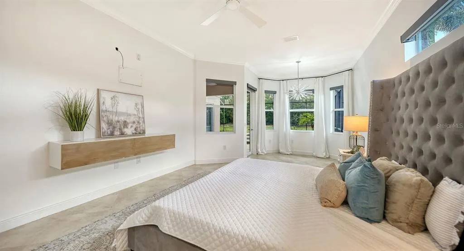
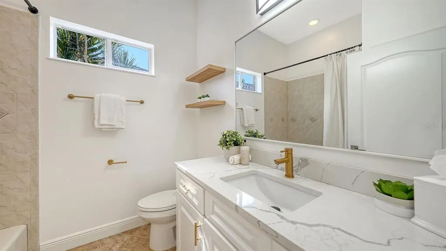
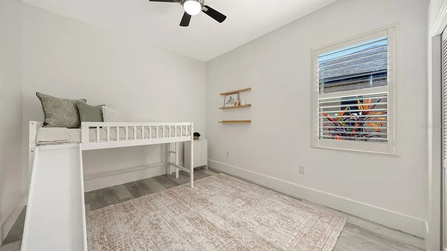
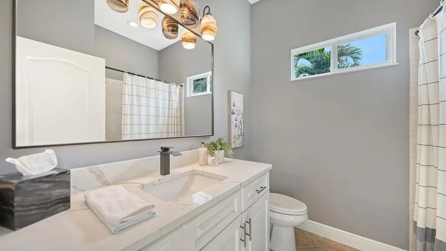
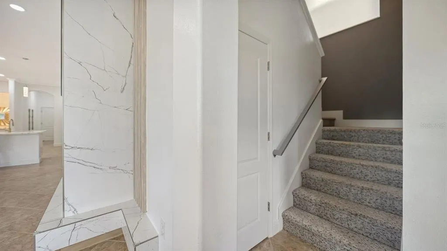
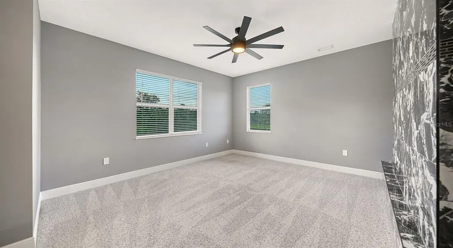
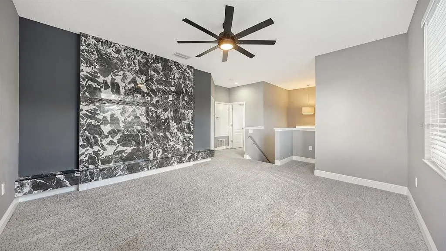
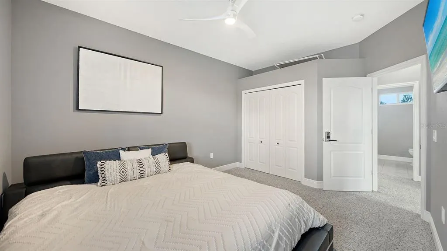
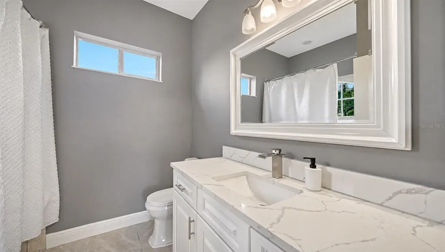
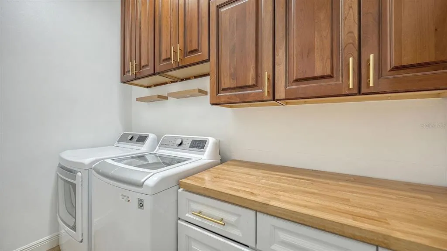
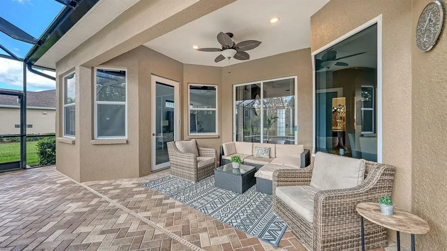
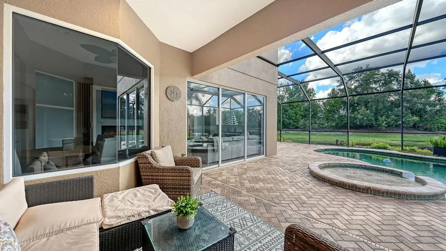
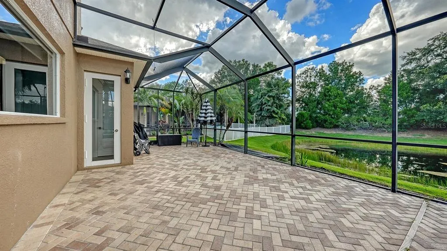
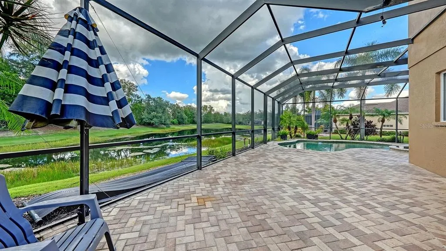
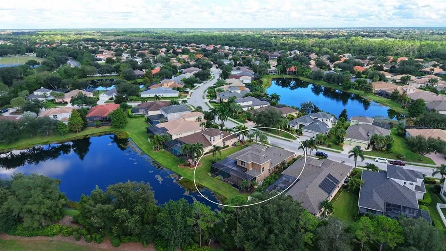
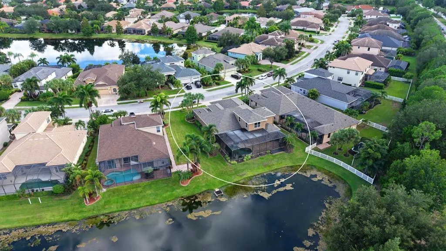
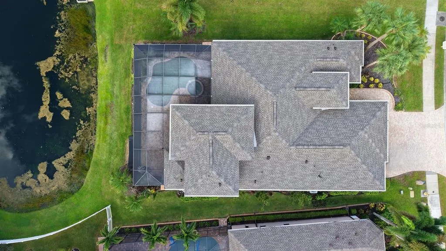
Lake views, a beautifully updated, freshly painted interior, a new roof and exceptional outdoor living come together in this impressive Greenbrook Village residence. Set on a private lakefront homesite, this 4-bedroom, 4-bath home offers 3,111 square feet of thoughtfully designed living space, a 3-car garage and a saltwater pool and spa. A new roof installed in June 2026 adds valuable peace of mind, while the thoughtfully updated interiors create a fresh, stylish feel throughout. From the moment you enter, the inviting living room draws you in with a custom built-in wall, modern electric fireplace, new designer lighting and captivating views of the pool and lake beyond. The updated kitchen features new quartz countertops, crisp white cabinetry, a walk-in pantry, natural gas range and stainless-steel appliances, opening effortlessly to the spacious family room with a striking new stone feature wall with an electric fireplace, designer lighting and beautiful lake views. The main-level primary suite is a private retreat with a comfortable sitting area, built-in walk-in closet and updated bath featuring new quartz countertops, soaking tub and walk-in shower. Two additional bedrooms on the main level are privately separated by a pocket door and share a full bath. Upstairs, a spacious bonus room with a new stone feature wall and designer fans, fourth bedroom and updated bath provide the perfect space for guests, a home office, media room or additional living area. The expansive lanai is where Florida living truly shines, offering a peaceful lake backdrop, heated saltwater pool and spa, covered dining area and plenty of room for grilling, lounging and entertaining, with convenient access to the pool bath. Plantation shutters and remote-controlled electric shades provide style, comfort and privacy. Ideally located within walking distance to highly rated McNeal Elementary and Nolan Middle School, Greenbrook offers parks with pavilions, basketball and volleyball courts, soccer and roller hockey, playgrounds, a dog park and hiking and biking trails, all with very low HOA fees. Just minutes from Lakewood Ranch Main Street’s restaurants, shops, movie theater and mini-golf, and conveniently located near some of Florida’s most beautiful Gulf Coast beaches. This exceptional lakefront home delivers the updates, setting and lifestyle today’s buyers are seeking in one of Lakewood Ranch’s most desirable communities.
| Elementary School | Middle School | High School |
|---|---|---|
| McNeal Elementary Elementary School | Nolan Middle Middle School | Lakewood Ranch High High School |
| Price History | |
|---|---|
| 9/24/2026 | Listed $899,000 |
General Features
| Sewer | Public Sewer |
|---|---|
| Heating | Central |
| Cooling | Central Air |
| Utilities | BB/HS Internet Available,Cable Connected,Electricity Connected,Natural Gas Connected,Sewer Connected,Underground Utilities,Water Connected |
| Roof | Shingle |
| Appliances | Dishwasher,Disposal,Gas Water Heater,Microwave,Range,Refrigerator |
| Zoning | PDMU |
| HOA Fee | 121 |
| Garage Spaces | 3 |
| Association Fee Includes | Common Area Taxes,Escrow Reserves Fund,Insurance |
| Patio/Porch Features | Patio,Screened |
| Pool Features | Child Safety Fence,In Ground,Lighting,Salt Water,Screen Enclosure |
| Construction Materials | Block,Stucco |
| Pets Allowed | Yes |
| Year Built | 2006 |
| View | Water |
| Levels | One |
| Property Subtype | Single Family Residence |
| Tax Year | 2025 |
| Ownership | Fee Simple |
| Waterfront Features | Lake Front |
| Community Features | Irrigation-Reclaimed Water,Park,Playground,Sidewalks |
| Assoc Fee Paid Per | Annually |
| County | Manatee |
| New Construction | false |
| Property Type | Residential |
| Attached Garage | true |
| Subdivision Name | GREENBROOK VILLAGE SUBPHASE LL |
| Facing Direction | Southeast |
| Garage Y/N | true |
| Total Rooms | 11 |
| Full Baths | 4 |
| Status | Active |
| Directions | SR-70 to South on Lorraine Rd. Left on Greenbrook Blvd. Right on Pirate Perch. Right on Sundial. House is on the Right. |
| High School | Lakewood Ranch High |
| City | LAKEWOOD RANCH |
| Association Name | David Hart - Lakewood Ranch Town Hall |
| Senior Community Y/N | false |
| MLS Area | 34202 - Bradenton/Lakewood Ranch/Lakewood Rch |
| Lot Size Units | Square Feet |
| Lot Size Square Feet | 8603 |
| Carport Y/N | false |
| Listing Terms | Cash,Conventional |
| Spa Features | In Ground |
| Elementary School | McNeal Elementary |
| Land Lease Y/N | false |
| Tax Annual Amount | 9030.81 |
| Middle/Junior High School | Nolan Middle |
| Additional Parcels Y/N | false |
| Lease Considered Y/N | true |
| Virtual Tour | https://www.propertypanorama.com/instaview/stellar/A4705528 |
| Building Area Units | Square Feet |
| Living Area Units | Square Feet |
| Builder Name | Homes by Towne |
| Standard Status | Active |
| Occupancy Type | Owner |
| TaxOtherAnnualAssessmentAmount | 2124 |
| Tax Lot | 20 |
| Legal Description | LOT 20 GREENBROOK VILLAGE SUBPHASE LL UNIT 1 A/K/A GREENBROOK RAVINES PI#5843.5200/9 |
| Water View | Lake |
| Water Access Type | Lake |
| Minimum Lease | 6 Months |
| Water Access Y/N | true |
| Monthly HOA Amount | 10.08 |
| Additional Rooms | Bonus Room,Formal Dining Room Separate,Formal Living Room Separate |
| Water View Y/N | true |
| Flood Zone Code | X |
| In Law Suite YN | false |
| Flood Zone Code X | Yes |
Interior Features
| Interior Amenities | Built-in Features,Ceiling Fan(s),Crown Molding,Eating Space In Kitchen,High Ceilings,Kitchen/Family Room Combo,Open Floorplan,Primary Bedroom Main Floor,Split Bedroom,Stone Counters,Walk-In Closet(s),Window Treatments |
|---|---|
| Flooring | Carpet,Luxury Vinyl,Tile |
| Furnished Y/N | Unfurnished |
| Fireplace Features | Electric,Family Room |
| Total Stories | 1 |
| Air Conditioning Y/N | true |
| Heating Y/N | true |
| Window Features | Window Treatments |
| Fireplace Y/N | true |
| Laundry Features | Laundry Room |
| Total Bedrooms | 4 |
| LivingAreaSource | Public Records |
| Total Baths | 4 |
Exterior Features
| Exterior Amenities | Irrigation System,Lighting,Sidewalk,Sliding Doors |
|---|---|
| Vegetation | Trees/Landscaped |
| Parking Features | Driveway,Oversized |
| Lot Features | Sidewalk |
| Water Source | Public |
| Lot Size Area | 8603 |
| Foundation Details | Slab |
| Spa | true |
| Building Area Total | 4053 |
| Lot Dimensions | 120 x 62 |
| Lot Size Acres | 0.2 |
| Road Surface Type | Paved |
| Private Pool | true |
| Waterfront Y/N | true |
| Covered Spaces | 3 |
| Road Frontage Type | Street Paved |
| Road Responsibility | Public Maintained Road |
Amenities
- Foreclosure
- Views
- Short Sale
- New Construction
- Adult 55+
- Lease To Own
- No HOA Fees
- Furnished
- Primary On Main
- Air Conditioning
- Seller Finance
- Green
- Fixer Upper
- Horse
- Golf
- Fireplace
- Deck
- Garage
- Basement
- Pool
Property vs Single Family Average in 34202
Price
Taxes
Year Built
 Copyright © MFRMLS.com All information deemed reliable but not guaranteed. All properties are subject to prior sale, change or withdrawal. Neither listing broker(s) or information provider(s) shall be responsible for any typographical errors, misinformation, misprints and shall be held totally harmless. Listing(s) information is provided for consumers personal, non-commercial use and may not be used for any purpose other than to identify prospective properties consumers may be interested in purchasing. Information on this site was last updated Last updated on September 25, 2026 1:08 AM UTC The listing information on this page last changed on Last updated on September 25, 2026 1:08 AM UTCd. The data relating to real estate for sale on this website comes in part from the Internet Data Exchange program of MFR MLS.
All information deemed reliable but not guaranteed. All properties are subject to prior sale, change or withdrawal. Neither listing broker(s) or information provider(s) shall be responsible for any typographical errors, misinformation, misprints and shall be held totally harmless. Listing(s) information is provided for consumers personal, non-commercial use and may not be used for any purpose other than to identify prospective properties consumers may be interested in purchasing.
Updated on September 25, 2026 1:08 AM UTC
Copyright © MFRMLS.com All information deemed reliable but not guaranteed. All properties are subject to prior sale, change or withdrawal. Neither listing broker(s) or information provider(s) shall be responsible for any typographical errors, misinformation, misprints and shall be held totally harmless. Listing(s) information is provided for consumers personal, non-commercial use and may not be used for any purpose other than to identify prospective properties consumers may be interested in purchasing. Information on this site was last updated Last updated on September 25, 2026 1:08 AM UTC The listing information on this page last changed on Last updated on September 25, 2026 1:08 AM UTCd. The data relating to real estate for sale on this website comes in part from the Internet Data Exchange program of MFR MLS.
All information deemed reliable but not guaranteed. All properties are subject to prior sale, change or withdrawal. Neither listing broker(s) or information provider(s) shall be responsible for any typographical errors, misinformation, misprints and shall be held totally harmless. Listing(s) information is provided for consumers personal, non-commercial use and may not be used for any purpose other than to identify prospective properties consumers may be interested in purchasing.
Updated on September 25, 2026 1:08 AM UTC
